
Toledo, OH and Northwest Ohio
Deck Builders in Perrysburg, OH
Decks built for Perrysburg's own county entirely, Wood rather than Lucas, with historic homes near Fort Meigs and larger newer houses out toward Levis Commons. A named material specification and a drawing before a post goes in.
- Footings built for this frost line
- Permits and inspections handled
- Written scope before we start
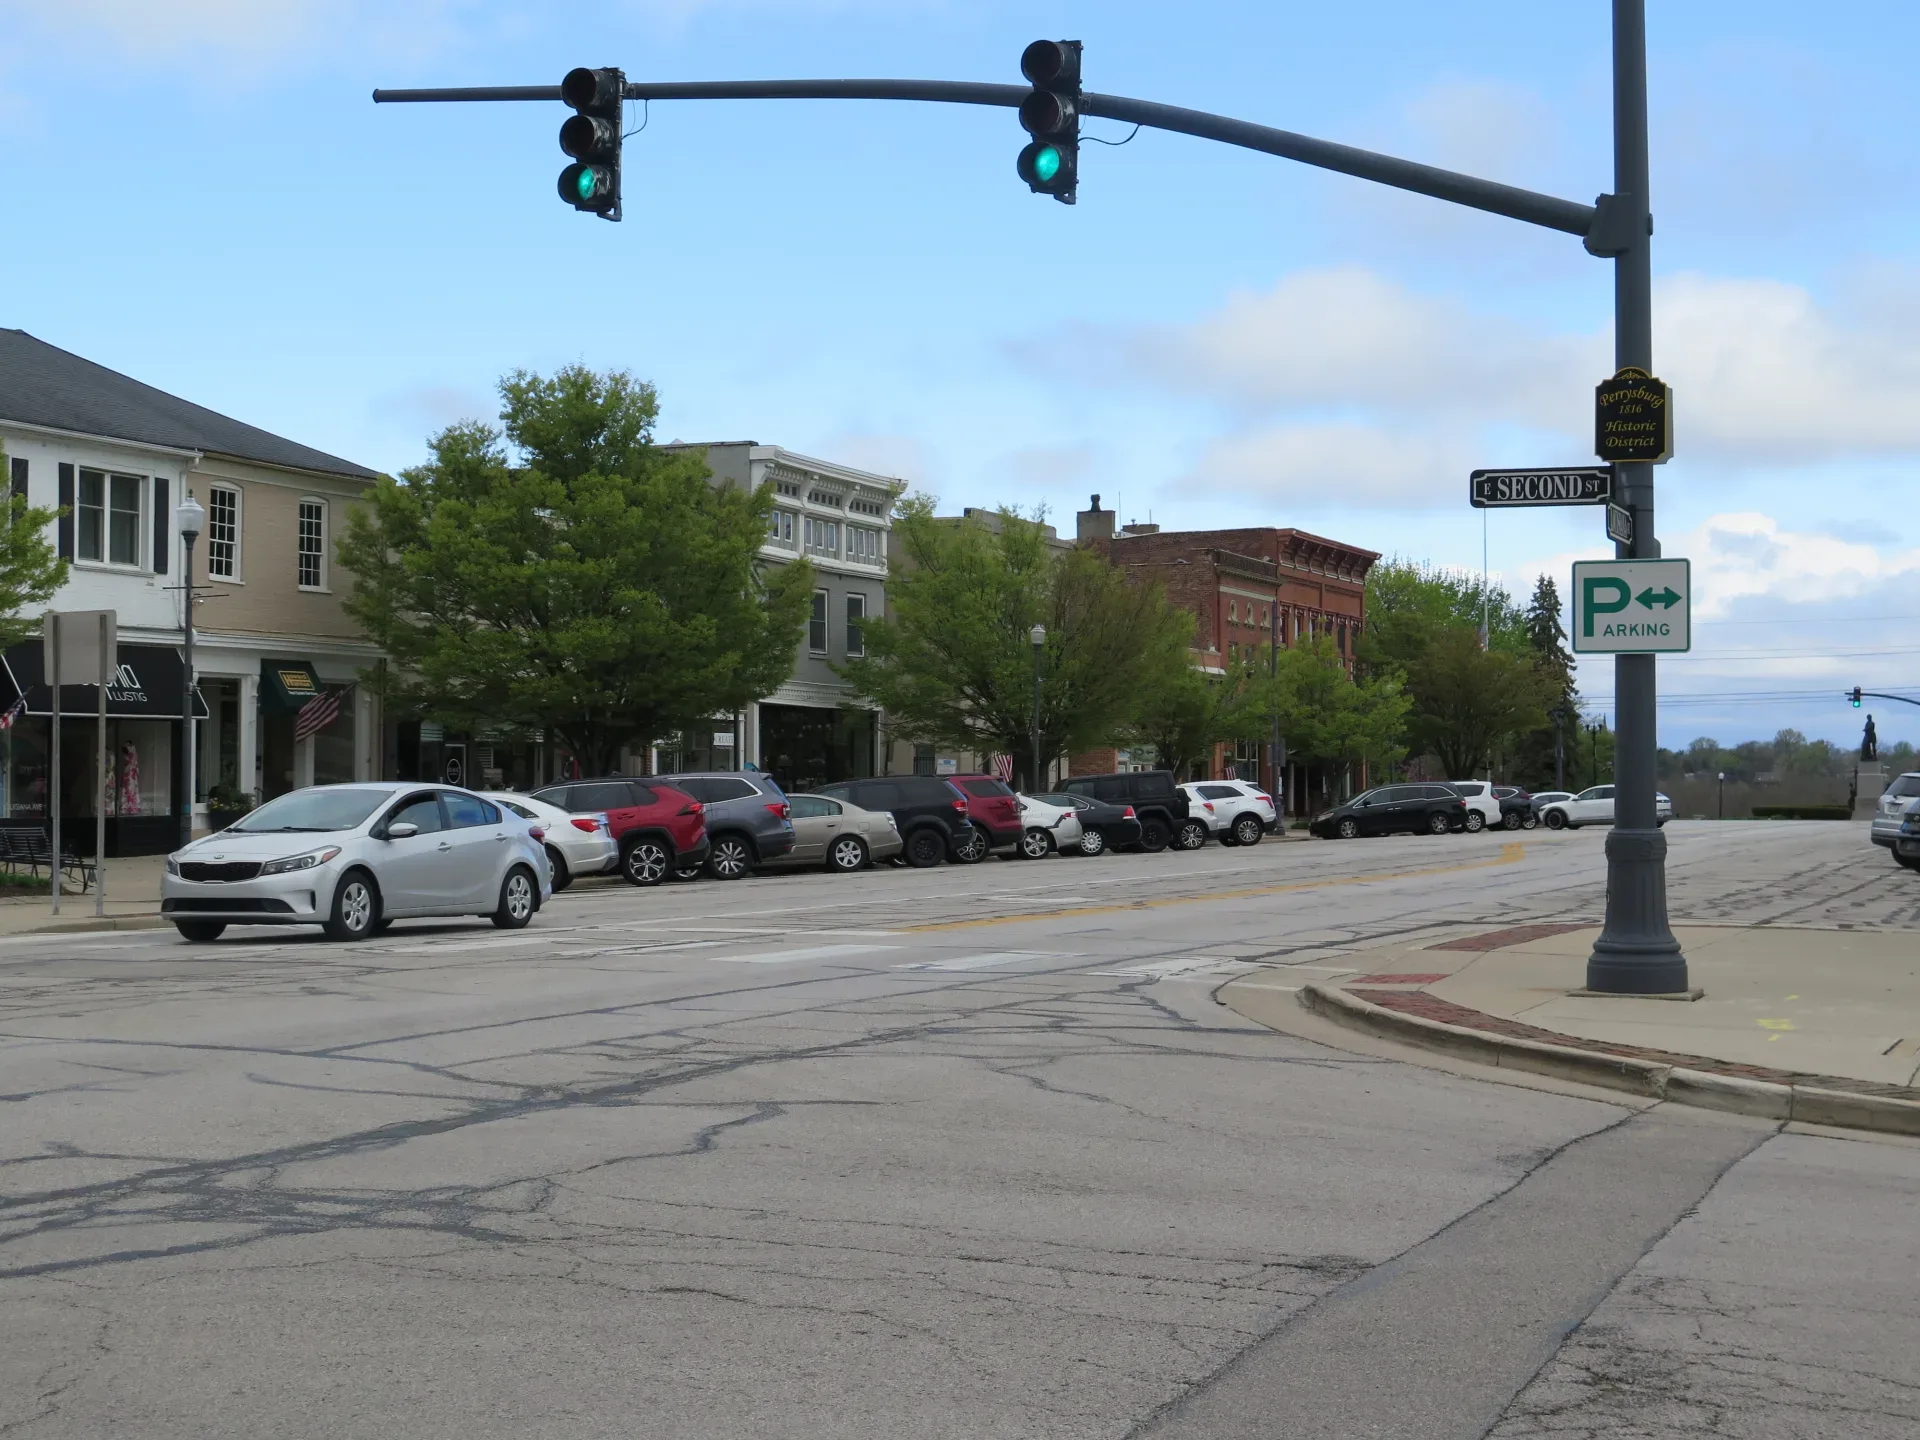
Photo: Cutlass / Wikimedia Commons (CC0)
Toledo Custom Decks builds decks across Perrysburg, south of the Maumee River and in a different county entirely from the rest of our service area. Wood County rather than Lucas issues the building permit here, which means both the office and the paperwork are genuinely different from a Sylvania or Ottawa Hills project even though the drive between them is short.
Historic homes cluster near the river bluff by Fort Meigs, where the ground falls toward the Maumee and lots run older and narrower. Newer, larger houses have spread out toward Levis Commons, where the ground is flatter and the lots considerably wider. A Perrysburg deck project usually falls clearly into one camp or the other, and the approach changes accordingly.
Why Perrysburg answers to a different county
Wood County, not Lucas
The City of Perrysburg issues its own zoning permit, and Wood County Building Inspection issues the building permit that follows it. Apart from Maumee, which runs its own building department, every other community we serve routes through Lucas County at the building permit stage, so a Perrysburg project genuinely runs on separate paperwork rather than a variation on the same form. We prepare the framing plan to Wood County’s standard specifically, not a generic Lucas County template with the county name changed.
The river bluff by Fort Meigs
Lots close to the Maumee River bluff, particularly near the historic Fort Meigs site, sit on ground that falls away toward the water. Footings on a bluff edge lot sometimes need repositioning or additional depth to account for the slope, and we walk the actual grade before drawing a layout rather than working from the plat alone.
Newer, larger lots toward Levis Commons
Development spreading out toward Levis Commons sits on flatter, considerably larger lots than the historic core offers. Here the ground itself rarely constrains the design, and the conversation shifts toward how large a structure suits the house and the budget rather than what the site will physically allow.
The projects that define Perrysburg
Composite decks scaled to two different lot sizes
A 320 square foot composite deck suits the older, narrower lots near the historic core, while a 450 square foot deck is typical of the newer construction toward Levis Commons. We size the frame to the lot rather than defaulting to one figure across the whole city.
Decks built to a bluff setback
On river bluff lots, layout and footing placement account for the setback from the bluff edge from the start, rather than being adjusted after a standard rectangular deck has already been drawn. This is one of the more specialised builds we handle in our service area, and it is worth raising at the first site visit rather than after a design is already set.
Covered porches on both housing stocks
A roofed structure works equally well tying into an older roofline near the historic core or built fresh alongside a newer home toward Levis Commons, and it remains one of the higher value additions across both parts of the city.
What the City of Perrysburg and Wood County ask for
Two offices, two applications
The city zoning permit and the Wood County building permit are separate applications handled by separate offices, and we file both rather than assuming one covers the other. Getting the sequence wrong is the most common reason a Perrysburg permit stalls longer than it needs to.
Bluff and slope stability review
Any application for a structure near the river bluff can expect closer attention to setback and slope stability than an interior lot receives. We include the grade information the reviewer will look for in the initial submission rather than waiting for a request to come back.
A framing plan built to Wood County’s standard
Footing depth, joist spacing for the decking product specified, ledger attachment and guard construction, drawn to what Wood County Building Inspection specifically expects to see, so the permit clears on the first submission rather than a second pass.
What we find behind a Perrysburg ledger board
Older decks near the bluff showing water damage
Decks near the historic core and the river bluff have often stood long enough to show real wear: ledger boards without proper flashing, posts set on surface blocks rather than poured footings, and boards that have taken on more moisture than a flat interior lot deck ever would given the proximity to the river. We assess the frame honestly before recommending a rebuild over a repair.
Newer decks undersized for their actual use
On the larger lots toward Levis Commons, we occasionally find a deck built to a modest original plan that has since become the household’s main outdoor space, carrying more furniture and more regular use than the frame was ever sized for. Reinforcing the frame before it becomes a real problem is generally the more affordable path.
What a Perrysburg quote actually includes
Nothing about the price is left vague. Footing depth, joist spacing for whatever material you choose, and both the city zoning and Wood County permit numbers once they are filed, all written down rather than promised over the phone. If you would rather get a ballpark before we ever meet, the deck cost guide has the same pricing tool we work from.
Deck cost in Perrysburg, OH
Why homeowners pick Toledo Custom Decks
Footings built for this frost line
Northwest Ohio sits deep enough in the Lake Erie snowbelt that local jurisdictions generally call for footings well past 32 inches, deeper than central or southern Ohio requires. Every post we set lands on a poured footing sized to the depth your jurisdiction sets, which is what keeps a deck level through a decade of freeze and thaw.
Permits and inspections handled
We work out which department your address answers to, whether that is the City of Toledo, a suburb running its own building office, or Lucas or Wood County, pull the permit, meet the inspector and hand you the signed card. An unpermitted deck becomes your problem the day you sell the house.
Written scope before we start
Materials, framing spec, hardware, timeline and price in writing before anybody swings a hammer. No verbal change orders.
Deck questions from Perrysburg homeowners
Who issues a deck permit in Perrysburg?
Perrysburg sits in Wood County, not Lucas, so both the office and the paperwork differ from most of the rest of our service area. The City of Perrysburg issues its own zoning permit first, and Wood County Building Inspection issues the building permit behind it. We prepare the framing plan to the county's standard and file both in the right order, so a Perrysburg project does not lose time to paperwork built for the wrong county.
Does building near the Maumee River bluff change anything?
Yes, on any lot close to the bluff by Fort Meigs or elsewhere along the river. Bluff edge setbacks and slope stability matter more here than on a flat interior lot, and footings sometimes need to be positioned or sized differently to account for the grade falling away toward the water. We walk the actual site before drawing a layout rather than assuming a standard lot applies.
How deep do footings need to go in Perrysburg?
Wood County generally calls for footings well past 32 inches, in line with the depth most of Northwest Ohio requires given how far the region sits into the Lake Erie snowbelt. We confirm the exact figure with Wood County Building Inspection for your specific address rather than working from a single fixed number, since local frost depth guidance can vary by jurisdiction even within the same county.
Is there a difference between the historic homes near Fort Meigs and the newer construction toward Levis Commons?
A real one. Homes near the historic core and the river bluff tend to sit on older, narrower lots where a deck has to answer to an established house and a tighter footprint. Newer construction spreading out toward Levis Commons sits on larger lots where the usual question is how much deck the yard can carry rather than whether one fits. We size the project to the actual lot rather than a single Perrysburg default.
When should a Perrysburg project be booked?
Ahead of spring if you can manage it. Two separate offices have to sign off before a footing goes in the ground, and neither one moves faster because the weather has turned nice. A late winter call generally has both permits cleared right around the time the ground is actually diggable again.