
Toledo, OH and Northwest Ohio
Deck Design in Toledo, OH
A measured set of drawings, a layout planned around the life you actually lead outdoors, and structural detail that satisfies the permit reviewer. You pay no design fee when the construction comes to us.
- Footings built for this frost line
- Permits and inspections handled
- Written scope before we start
Toledo Custom Decks takes a Toledo project from the first measurement of the house to a plan set that clears the correct permit counter and, where a community requires one, an additional review step on top of it.
A deck that ages badly was almost always drawn badly first, long before a single board was cut. Correcting a decision once the timber is already purchased and standing costs several times what the same fix costs while it is still a pencil line, which is the whole case for taking this stage seriously rather than rushing to a build date.
It is also the point where you and the crew building it actually get to know the project together, before real money has gone into lumber or concrete. A small question raised now is nearly free to answer. That same question raised after the frame is standing is not, and that gap alone is why we would rather spend an extra week drawing than an extra month fixing.
What design involves
The site visit
We record the width of the house, the height of each door sill, the way the grade moves away from the foundation, the position of the gas meter, the spigot and the dryer exhaust, the path of the sun at the times of day you expect to be outside, and the sight lines toward the neighbouring yards.
On a lot that falls toward the Maumee River that grade change can measure several feet from one end of the footprint to the other. It is the figure that settles whether the frame sits low on concrete piers or steps down through two or three levels, and it never shows up on a listing photograph or an aerial view of the property.
We also note where downspouts discharge, since a deck built across the path water already takes off a roof simply relocates a drainage problem rather than solving it, and that is a far cheaper fix to make on paper than to correct once footings are already in the ground.
Understanding the use
Start with the ordinary Saturday, not the one gathering a year’s worth of guests. Is there a grill, a hot tub, a fire table, a dog with muddy feet after every walk. Do you chase the sun in April and hide from it in August. Is the space somewhere to genuinely linger, or is it mainly the dry route to a walkout basement door that happens to need a surface underfoot.
Answering this honestly changes the drawing more than almost anything else we discuss. A household that entertains eight people twice a summer needs a very different deck from one that uses the space daily for a smaller family, even where the two budgets happen to land in exactly the same place.
Layout options
Expect two or three schemes at different budgets, each with a footprint and an installed price attached to it. The most useful comparison most homeowners ever see is a compact deck with a covered section set side by side with a larger open platform, because it exposes what the extra square footage actually buys for the money. We show this before a single board is ordered, not after.
Material and colour on site
We lay board and rail samples on the exact ground the deck will occupy and view them in the light that actually falls there through the day. A charcoal board that impressed you under a showroom light can read very differently once it sits on your own lawn in the middle of a July afternoon, which is precisely why we insist on this step rather than trusting a small swatch.
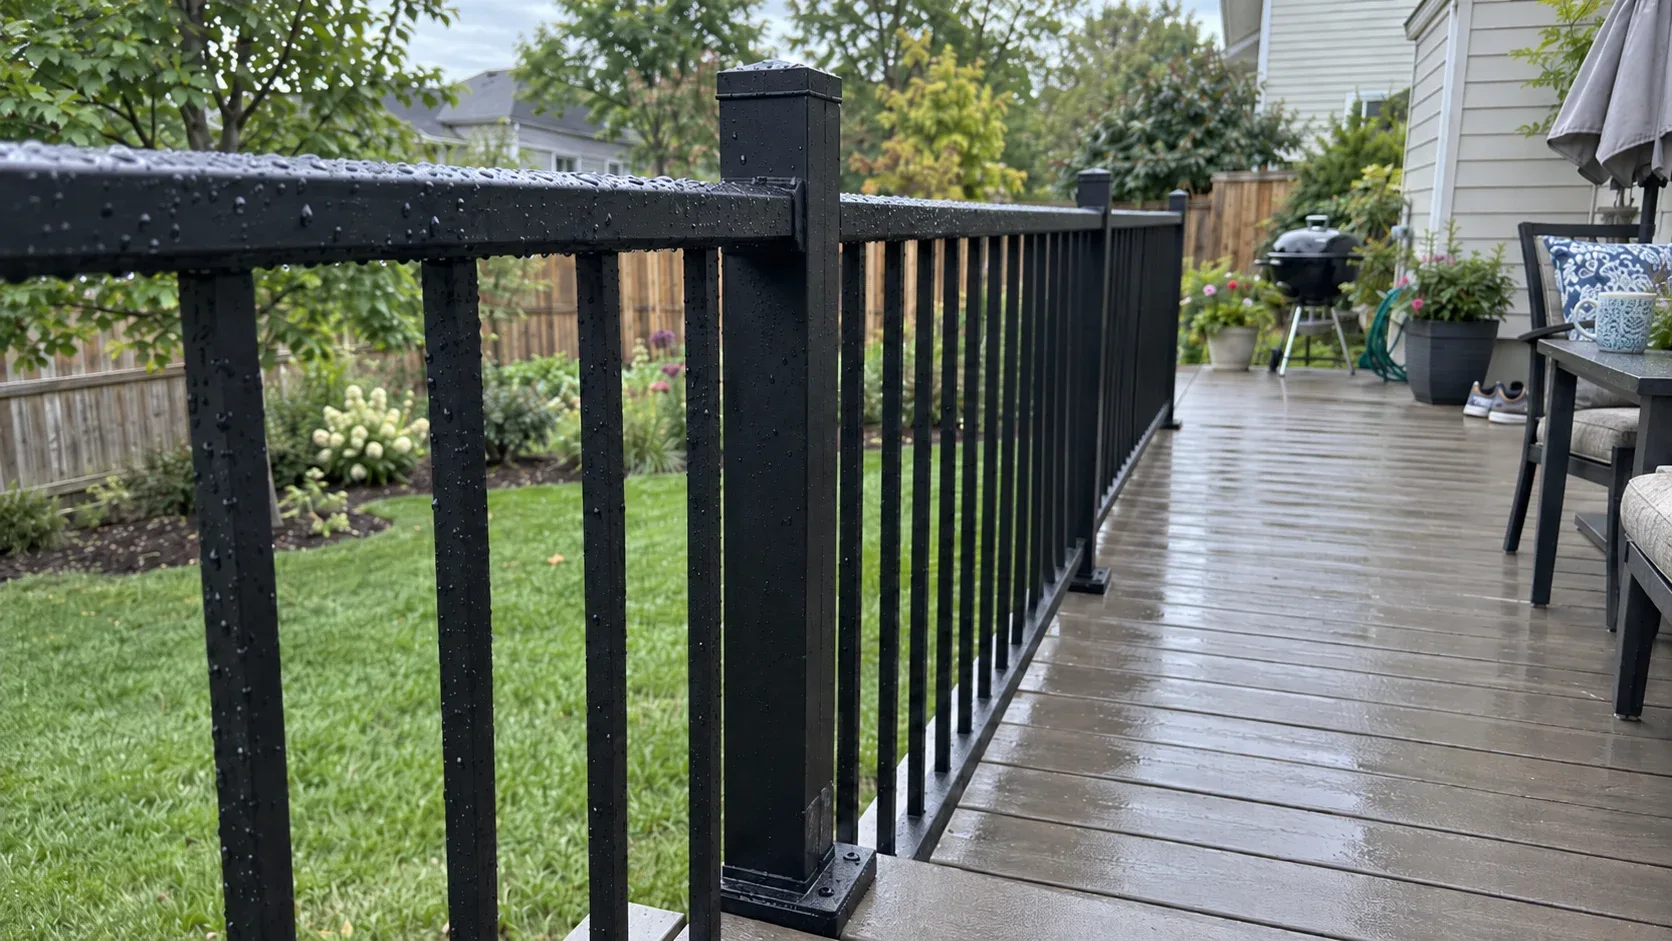
This is also the point where railing style gets decided against the actual view rather than in the abstract. Aluminium disappears against open lawn or water, while a heavier timber baluster suits a yard that already reads as more enclosed, and seeing both options against your own backdrop settles the question far faster than describing it.
The framing plan and permit package
What the framing plan documents
Footing diameter and depth, beam and joist dimensions and centres, the ledger connection and its flashing, the way the guard ties into the frame, and the geometry of the stairs. The permit reviewer reads this drawing closely, and it is what separates a genuine construction document from a napkin sketch handed across a counter.
A framing plan that is missing even one of those figures typically comes back from the reviewer with a request for more information, which adds a full turnaround cycle to the schedule for something that costs nothing to include correctly the first time. We treat the plan set as complete only once every dimension on it is one we are prepared to defend to an inspector in person.
Footing depth and this region’s frost line
Around Toledo, footings generally need to sit well past 32 inches to clear the frost line, since Northwest Ohio runs deeper into the Lake Erie snowbelt than central or southern parts of the state. Your specific jurisdiction confirms the exact figure at permit, and the heavy clay found across much of the region often calls for a wider footing pad than the strict code minimum, since that clay drains slowly and holds water at the surface longer than sandy ground does.
We draw the footing schedule to the depth and bearing area your specific jurisdiction actually requires rather than to a generic figure copied from a different part of the state, since that single number is the one detail on the entire drawing an inspector checks most closely at the footing stage of construction.
The decisions that shape the drawing most
Furniture decides the footprint before anything else does
Budget close to 12 by 12 feet of genuinely open floor for a table seating six, with enough left over to push a chair back without hitting the rail. A grill needs its own breathing room away from both siding and railing. Someone walking behind a seated guest wants roughly three feet to do it comfortably. Work the actual numbers out on paper, since a footprint that looks generous at plan scale has a way of feeling tight the moment real furniture sits on it.
Stair placement locks in the whole layout
Wherever the stairs land, they claim deck space above and yard space below, and once built they fix how people actually move across the platform for as long as the deck stands. Tucking them into a corner usually leaves more usable floor than centring them purely for symmetry’s sake.
The bottom step needs to land somewhere worth landing, on a path ideally, not the low corner of lawn that turns to mud every March. On a lot with real slope, the stair run itself can end up dictating the shape of the whole deck rather than the other way around.
How the boards run changes the frame underneath
Running boards perpendicular to the joists is both the cheapest option and the simplest frame to build. A diagonal layout looks sharper on a large, open deck but needs the joists pulled in tighter to support the angle properly. Both directions can finish with a picture frame border, though that detail has to be drawn into the framing plan up front, never bolted on as an afterthought once the joists are already down.
Staying under the guard height threshold
Keep the finished surface under 30 inches above grade and no guard rail is required at all, which saves real money and keeps the view across the yard completely open. Where the door sill genuinely allows it, dropping just under that line with a single step down is consistently the single highest value call on this whole list. Once a guard is required, Ohio holds to a 36 inch rail height and a 4 inch maximum gap between balusters, the same figures that apply everywhere else in the state.
Landing just under that 30 inch line without going over it depends on knowing the real sill height to within a fraction of an inch, which is exactly why we measure it properly on the first visit rather than working from a listing photo or a guess made from the driveway.
Which way the deck faces changes how it is used
A south or west facing deck takes real heat through July and August, which is the argument for a pergola, a covered section, or simply choosing a lighter board colour. A deck facing east stays comfortable on its own most of the year, and it almost never comes up as a design problem for exactly that reason.
Wind deserves a mention too. An open lot with nothing to slow the breeze coming off Lake Erie can turn an otherwise pleasant evening genuinely uncomfortable, more than the temperature alone would suggest, and a solid or part solid rail section on the exposed side handles that better than most homeowners expect until we bring it up.
Permit paths across our service area
Where the county steps in
Several of the communities around Toledo route the actual building permit through a county office once a local zoning step is cleared, even though the process starts at the city or village. We confirm which path applies to your address at the first visit, since guessing wrong here costs real weeks later.
Ottawa Hills’ zoning permit and variances
In Ottawa Hills a Village zoning permit comes ahead of the county building permit, and a design that needs a variance goes to the Zoning Commission, with neighbours within a 200 foot radius notified beforehand. We build the drawing package to stay inside the zoning ordinance from the outset, so that step stays a simple zoning permit.
Perrysburg’s dedicated permit sheet
Perrysburg publishes its own dedicated information sheet specifically covering decks, patios, pergolas and gazebos, a genuinely more detailed level of published guidance than most communities offer. We work from that sheet directly when preparing a Perrysburg submission, so nothing in the drawing set is left to interpretation, and nothing gets discovered for the first time at the counter.
Where the design goes next
What you receive
With the layout and materials settled, the structural drawing goes to the correct permit office and, where required, the additional review package is lodged with the relevant board or commission. What you receive throughout is a written scope covering brands and product lines, the framing specification, hardware, railing, the number of stairs, a schedule and a price. Any later change is documented in writing before it is built, not agreed verbally and forgotten.
Deck costs are covered in detail on their own page, and deck construction explains how the work itself is carried out once a design is agreed and the permit is in hand.
Where we design decks
For homeowners in Toledo, Sylvania, Perrysburg and Ottawa Hills, where the permit path is genuinely different in each case and getting the drawing right the first time saves a full review cycle.
Why homeowners pick Toledo Custom Decks
Footings built for this frost line
Northwest Ohio sits deep enough in the Lake Erie snowbelt that local jurisdictions generally call for footings well past 32 inches, deeper than central or southern Ohio requires. Every post we set lands on a poured footing sized to the depth your jurisdiction sets, which is what keeps a deck level through a decade of freeze and thaw.
Permits and inspections handled
We work out which department your address answers to, whether that is the City of Toledo, a suburb running its own building office, or Lucas or Wood County, pull the permit, meet the inspector and hand you the signed card. An unpermitted deck becomes your problem the day you sell the house.
Written scope before we start
Materials, framing spec, hardware, timeline and price in writing before anybody swings a hammer. No verbal change orders.
Deck Design questions we get asked
Is there a charge for deck design?
Nothing, provided the construction is ours. Drawing the deck is bound up with building it. If the plans are meant for another contractor, or you simply need time to think it over, a design fee applies, and the whole of it is returned as a credit if you bring the job back to us inside a year.
How large does my deck need to be?
Bigger than most people guess on their own, because chairs pulled out and a path for someone to walk past a seated guest eat up floor space nobody accounts for until it is missing. A six person dining table wants close to 12 by 12 feet of genuinely clear floor around it. A pair of loungers needs something like 8 by 10. Add real clearance between a grill and both the siding and the rail. Almost every regret we hear about after the fact is a deck that ended up two feet too tight for a table that now overhangs the edge.
Which direction should the boards run?
Perpendicular to the house, running across the joists, is the default for good reason: it is the shortest span and the simplest frame to build correctly. A 45 degree diagonal looks better on a wide, open deck and helps break up a long uninterrupted run, and it pairs especially well with a picture frame border, but it demands joists at 12 inches on centre and leaves noticeably more offcut material behind. Herringbone or inlay patterns need their blocking designed into the drawing set before a single board is ordered, not improvised once framing is under way.
Will I be able to see the design before committing?
Yes. We issue scaled drawings in plan and elevation, then place genuine decking and railing samples on the site itself, so the colour is seen under your own daylight at the time of day you would actually be out there, rather than under a showroom light that flatters everything equally.
What information do you need from me?
How many seats you need on a normal evening, whether a grill, a hot tub or a fire feature is planned, how much shade matters to you, and a broad budget band. The budget is information, not a bargaining chip. It is what determines whether the drawing shows one wide platform or a tighter deck with a roofed end, and those are genuinely different jobs to build.
Will the drawings pass permit and review?
They address two distinct submissions depending on where you live. The framing drawing gives the dimensions and depth of every footing, the size and spacing of beams and joists, the ledger fixing and flashing, and the railing and stair geometry, and that is the package every permit office checks regardless of location. In Ottawa Hills we also prepare the Village zoning permit that comes before the county building permit, and in Waterville we check whether the address sits inside the Historic Overlay District, which needs a Certificate of Appropriateness before certain exterior work can proceed at all.