
Toledo, OH and Northwest Ohio
Deck Builders in Ottawa Hills, OH
Decks designed to sit well against Tudor and Colonial Revival homes on established lots, with the Village zoning permit in hand before Lucas County sees the building application. A named material specification and a drawing before a post goes in.
- Footings built for this frost line
- Permits and inspections handled
- Written scope before we start
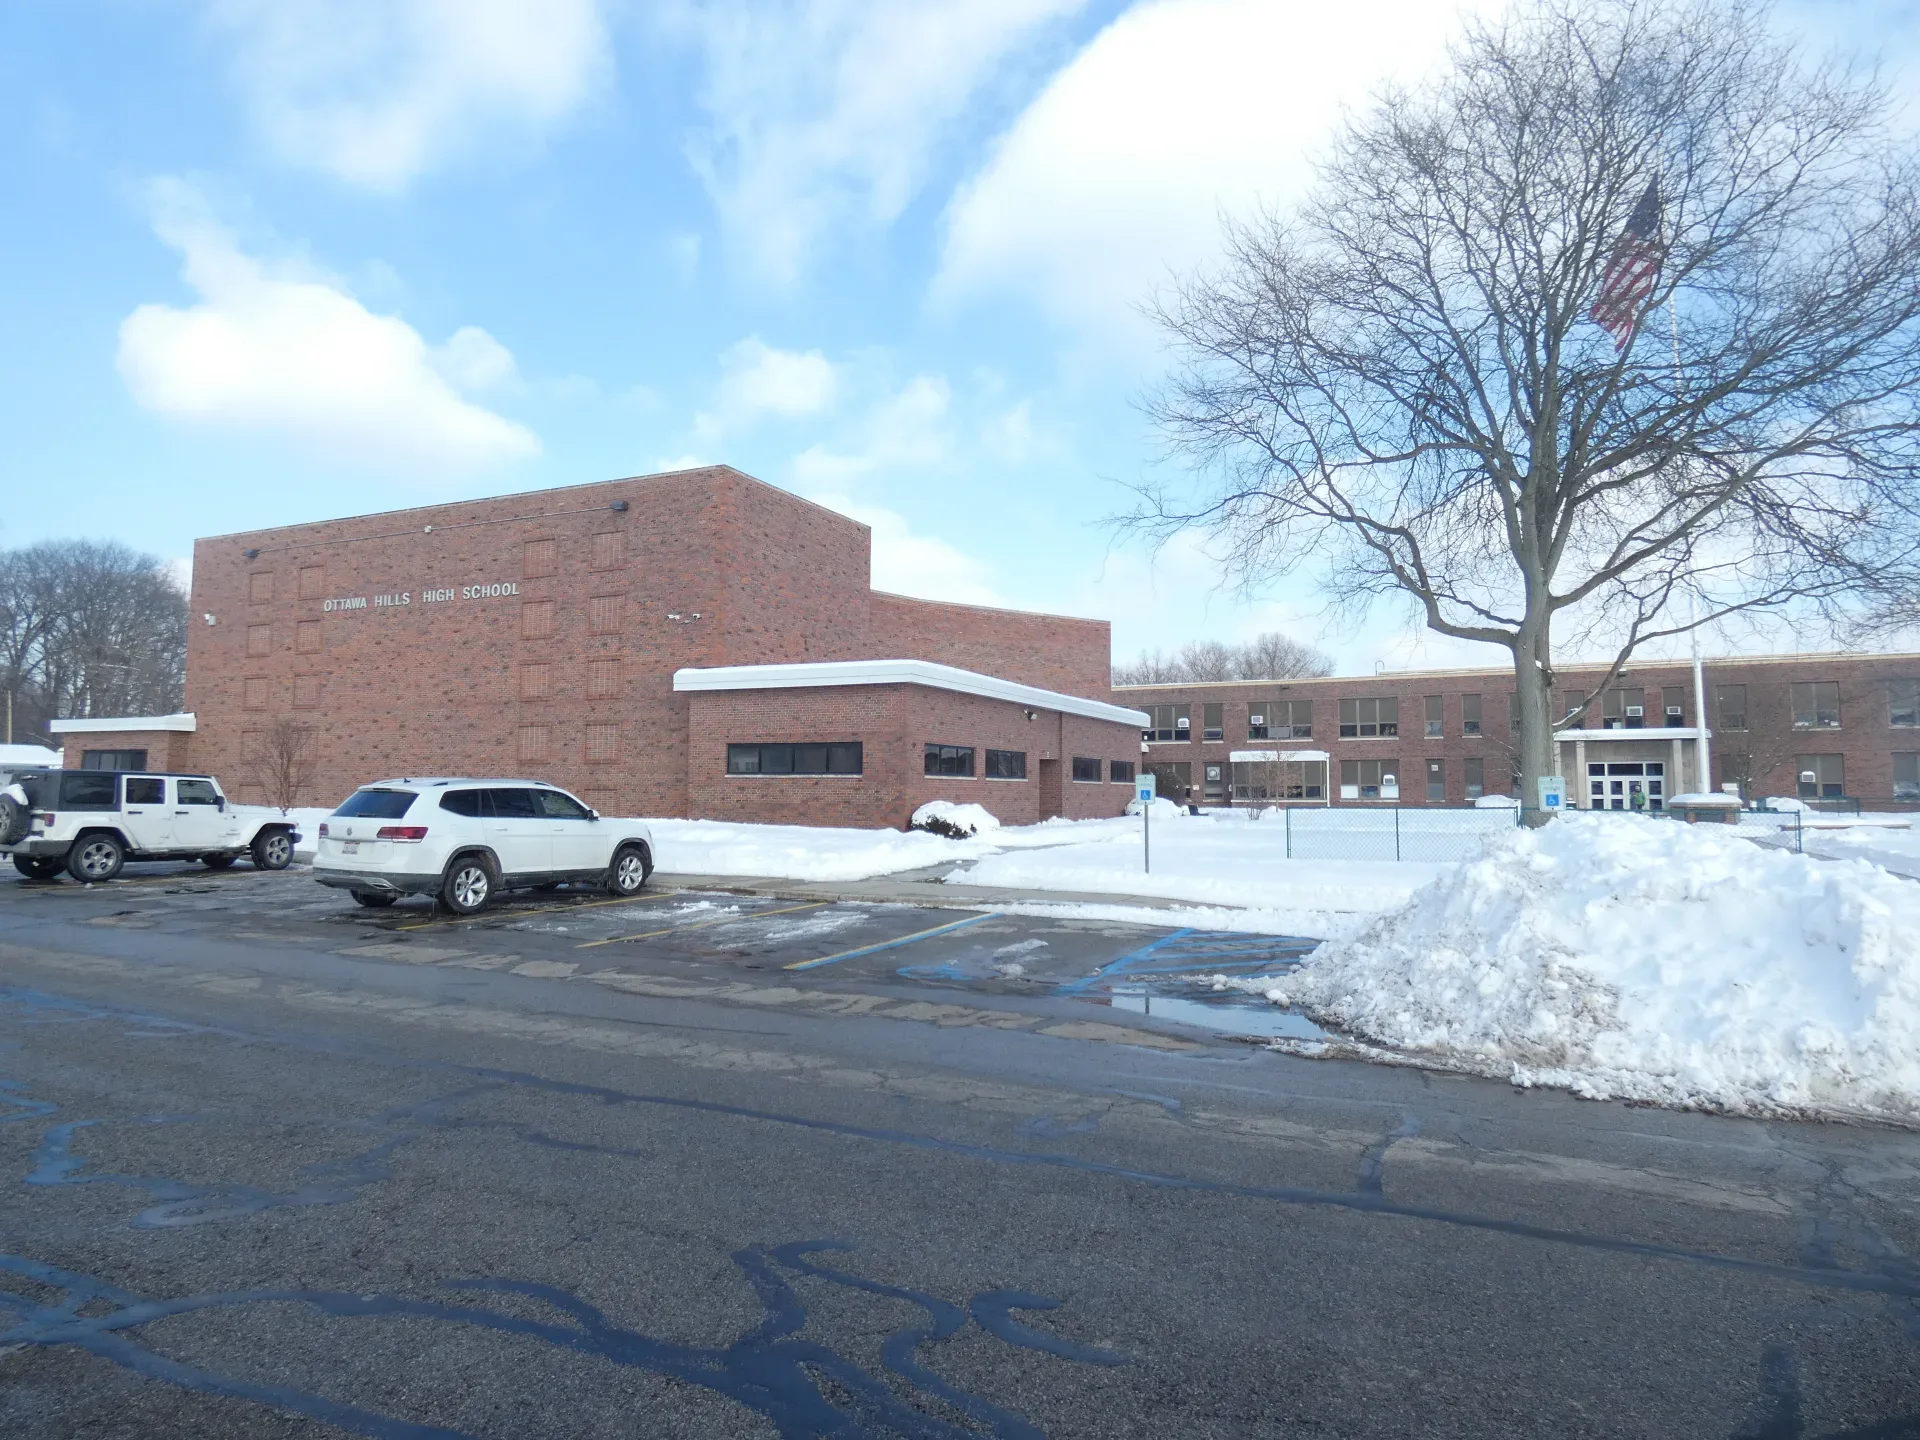
Photo: MrJacon000 / Wikimedia Commons (CC BY-SA 4.0)
Toledo Custom Decks builds decks across Ottawa Hills, a small planned village laid out from 1915 with restrictive covenants and some of the highest home values in the Toledo area. The older homes here run to Tudor and Colonial Revival on established lots along the Ottawa River, which puts real weight on how a deck reads against the house rather than treating it as a standalone structure.
The approval process reflects that same care. A zoning permit from the Village comes first, before the building permit is filed with Lucas County Building Regulations, and any design that needs a variance goes to the Village Zoning Commission, with neighbours within 200 feet notified.
Why an Ottawa Hills deck starts with the Village, not the county
A Village zoning permit before a county permit
Every Ottawa Hills deck gets a zoning permit from the Village first, before the application reaches Lucas County Building Regulations for the building permit itself. We factor this step into every quote from the first conversation, rather than treating it as an unexpected delay partway through.
Architecture that sets real expectations
Tudor and Colonial Revival homes along Bancroft Street and Indian Road were built with real architectural intention, and a deck that ignores that context reads as an afterthought. We design to what is already on the house, not a generic deck dropped onto a period property.
The Ottawa River setback
Properties backing onto the Ottawa River carry an additional water setback on top of the Village’s standard rear setback, and established riverbank trees further constrain where footings can reasonably go. We walk every riverside lot before drawing a layout.
The projects that define Ottawa Hills
Timber decks that suit period homes
Cedar and pressure treated timber remain genuinely popular here in a way they are not everywhere in our service area, because a natural grain finish often sits better against a Tudor or Colonial Revival house than a composite board does. We fit both materials well, and we say plainly when we think one suits a specific house better than the other.
Composite where a home has been renovated or built newer
Not every Ottawa Hills home is a century old, and composite remains the right call on newer construction or a home that has already moved away from its original character through past renovation. We look at the actual house rather than assuming the whole village calls for one material.
Pergolas over established gardens
Mature landscaping is common on these older, larger lots, and a cedar pergola frequently works better here than a full roofed addition, sitting comfortably within an existing garden rather than competing with it.
What the Village of Ottawa Hills and Lucas County ask for
A design that fits the zoning ordinance without a variance
Setbacks and lot coverage are what the Village zoning permit checks, and a design drawn inside them does not need a variance. We also draw the deck to read well against the house, since the covenants exist to protect that character.
If a variance is needed, the neighbour notice is built into the schedule
A variance request goes on a Zoning Commission agenda, and neighbours within 200 feet are notified beforehand. If your design needs one, we tell you the realistic date range this adds before construction can begin, rather than quoting a start date that assumes the notice period will be waived.
A Lucas County building permit behind the Village approval
Once the Village has issued the zoning permit, Lucas County Building Regulations reviews the same framing plan standard used across the rest of our Lucas County service area: footing depth, joist spacing, ledger attachment and guard construction.
What we find behind an Ottawa Hills ledger board
Older timber decks reaching the end of their life
Given the age of many homes here, we regularly find decks built decades ago on ledgers without proper flashing and posts on surface blocks rather than poured footings. On a property with real architectural value, replacing a failing deck correctly is worth doing once rather than patching it repeatedly.
Additions that were never matched to the house
Occasionally we find a deck added at some point in a home’s history in a style or material that never sat well against the architecture, functional but visually at odds with the house. A rebuild is a chance to correct that alongside any structural work that is due.
A quote with both permit numbers in writing
Footing depth, joist spacing, and both the Village and Lucas County permit numbers once they exist, all in writing rather than assumed. Designing with the covenants in mind from day one is what keeps a submission from bouncing back with questions. Curious what a project like yours might cost before that first conversation? The deck cost guide runs the same numbers we quote from.
Deck cost in Ottawa Hills, OH
Why homeowners pick Toledo Custom Decks
Footings built for this frost line
Northwest Ohio sits deep enough in the Lake Erie snowbelt that local jurisdictions generally call for footings well past 32 inches, deeper than central or southern Ohio requires. Every post we set lands on a poured footing sized to the depth your jurisdiction sets, which is what keeps a deck level through a decade of freeze and thaw.
Permits and inspections handled
We work out which department your address answers to, whether that is the City of Toledo, a suburb running its own building office, or Lucas or Wood County, pull the permit, meet the inspector and hand you the signed card. An unpermitted deck becomes your problem the day you sell the house.
Written scope before we start
Materials, framing spec, hardware, timeline and price in writing before anybody swings a hammer. No verbal change orders.
Deck questions from Ottawa Hills homeowners
Who issues a deck permit in Ottawa Hills?
The process starts with the Village itself, not the county. The Village of Ottawa Hills issues a zoning permit, at no cost, and Lucas County Building Regulations issues the building permit. The Village Zoning Commission only gets involved when a design does not comply with the zoning ordinance and needs a variance. We build the zoning step into the schedule from the first conversation rather than treating it as a surprise delay.
When does the Zoning Commission get involved?
Only when a project does not comply with the zoning ordinance and needs a variance. The request goes on a Zoning Commission agenda, and neighbours within 200 feet are notified beforehand and can give input. A deck drawn inside the setbacks and coverage limits does not need a variance, which is why we draw to the ordinance from the start.
Does a deck need to match the house architecturally?
There is no rule forcing an exact period match, but Ottawa Hills homes along Bancroft Street and Indian Road run heavily to Tudor and Colonial Revival, and a deck that ignores that context tends to stand out for the wrong reasons. We design railing style, decking colour and how the structure meets the house specifically against what is already there, which also tends to avoid questions at review.
How close can a deck sit to the Ottawa River?
Properties along the Ottawa River carry a setback from the water on top of the Village's standard rear setback, and we confirm both figures for your specific lot before drawing a layout. Established trees along the riverbank also affect where a footing can reasonably go without disturbing significant root systems, which we assess at the site walk rather than from a plat alone.
When should an Ottawa Hills project be booked?
Late autumn or winter is the right time. The Village zoning permit comes before the county building permit, and a variance request, if a design needs one, runs on the Zoning Commission's calendar rather than ours. A conversation in late autumn gives that process enough runway to finish before spring, rather than eating into the construction season itself.