
Toledo, OH and Northwest Ohio
Covered Porches in Toledo, OH
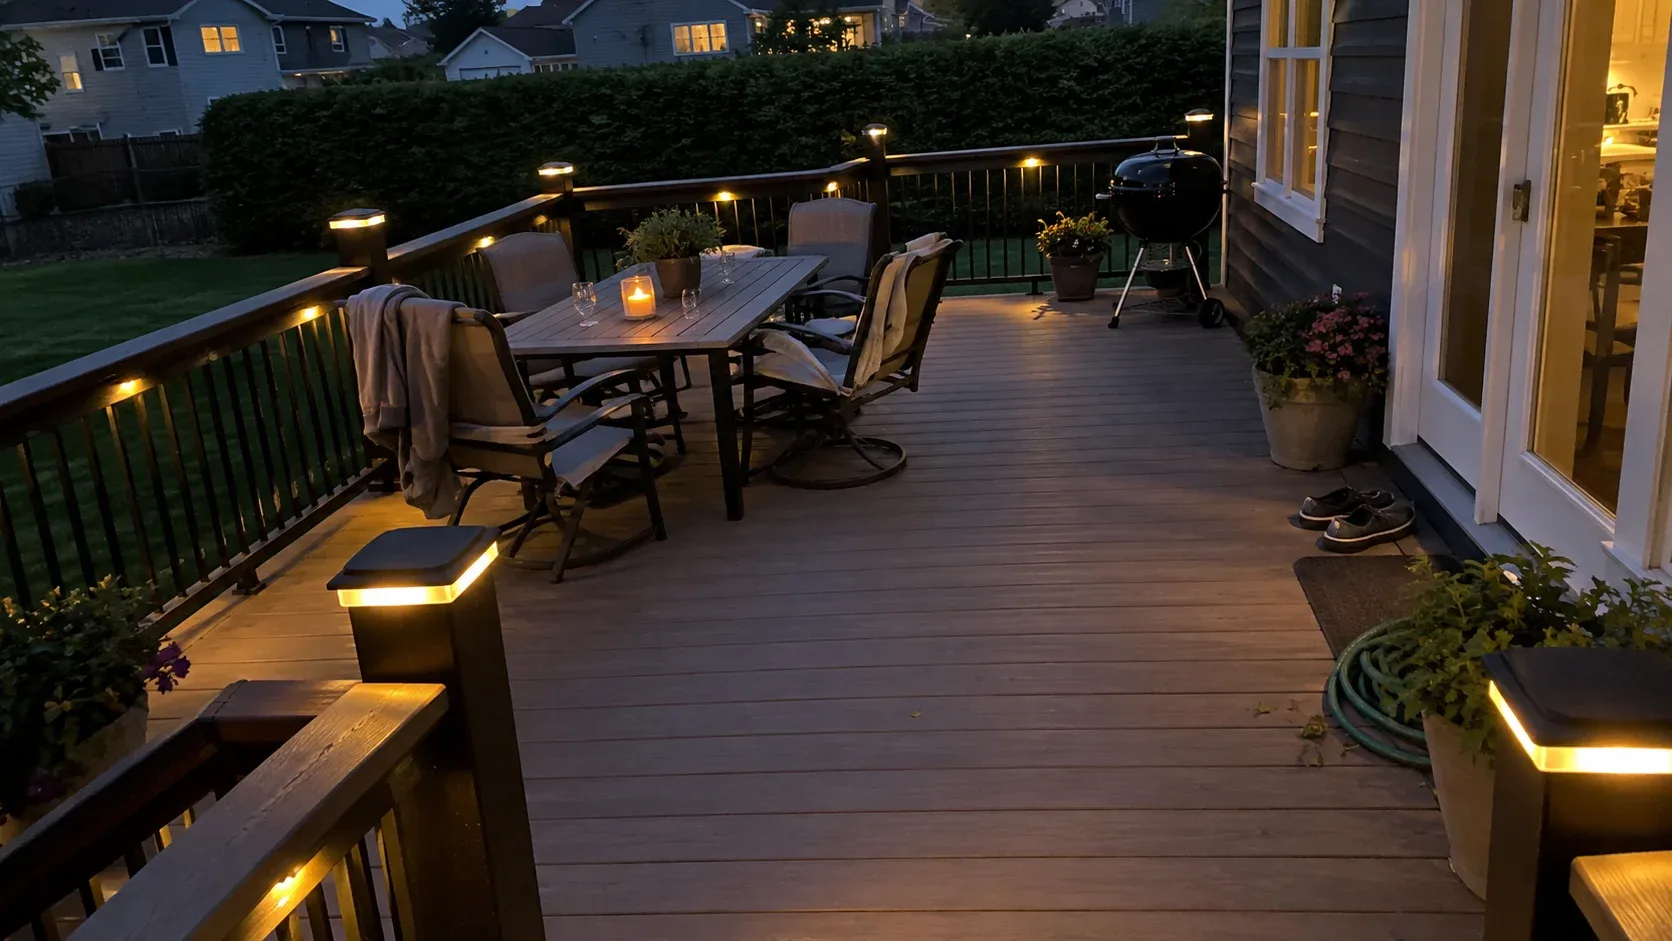
A solid roof above a timber or composite platform, joined to the house with the same flashing discipline the main roof was built with. Shade from a July afternoon, cover from a passing shower, and a grill that stays lit even when the sky does not cooperate.
- Footings built for this frost line
- Permits and inspections handled
- Written scope before we start
Toledo Custom Decks builds covered porches and roofed platforms across the city and its surrounding communities, flashed into the house so the finished structure reads as part of the original build rather than something bolted on afterward.
An open platform performs well on a fine day. A roofed one performs on most of the days a Northwest Ohio calendar actually hands you, including the ones with a passing shower or a sun angle that makes an unshaded deck unbearable by early afternoon.
Rain falls in most months here, and a July stretch of ninety degree afternoons is common enough that shade stops being a nicety and becomes the reason the space gets used at all. A covered porch answers both problems with one structure rather than asking a homeowner to choose which discomfort to plan around.
What we build
Covering one section of an existing platform
This is usually the sensible route and the one we build most often. A sheltered area near the door for dining and the grill, with the remaining deck left open to the sky. The shade lands where it is needed without cutting daylight from the whole rear wall of the house, and the budget goes toward the part of the deck that actually gets used at seven in the evening rather than toward square footage nobody stands on.
It also keeps the structural scope smaller. Only the posts and bases under the covered section need to be sized for the extra roof load, which is often the difference between adding a handful of new footings and rebuilding the platform end to end.
Covering the entire platform
Every square foot under a roof, which is the right answer where the deck is compact to begin with, where the rear of the house takes the worst of the afternoon sun, or where enclosing the space further down the line is already part of the plan. It costs more up front because every post beneath the deck now carries roof load, but it avoids the visible seam between covered and open sections that a partial roof always leaves, and it sets the whole platform up for a future conversion to a screened or three season room without any awkward transition.
Roof forms, single pitch, gable and hip
A single pitch roof costs the least and needs the least clearance beneath the existing eave, which suits many of the older homes in Toledo proper where the roof line sits lower than on newer construction. A gable lifts the ceiling, opens the room up and gives a proper point to hang a fan. A hipped roof sits most convincingly against certain house styles and carries the highest framing cost of the three, which is why it turns up most on larger properties with the budget to match.
Ceilings
Stained pine or cedar laid tongue and groove is what most people ask for, and it is the detail that turns a frame full of rafters into a finished room rather than a lean to. A painted bead board ceiling in a pale tone costs less and bounces a useful amount of daylight back toward the windows behind it, worth remembering on a north facing wall.
What actually holds the roof up
Bases and posts sized for frost and snow
The roof and everything it carries land on the same posts and bases as the platform below, so those bases have to be sized for the combined load rather than for furniture alone. That means a wider bearing area and a footing taken down to the depth the local jurisdiction sets, which through Toledo and the rest of the Lake Erie snowbelt typically runs somewhere in the range of 36 to 42 inches, well past what central or southern Ohio requires. Putting a roof onto a platform that was never framed for one is the single most common structural correction we make on this kind of job, which is why the first question at every site visit is what is already in the ground.
A wider bearing pad matters alongside that depth, particularly through the clay subsoil common across this part of Northwest Ohio, ground that once formed part of the Great Black Swamp before it was drained in the eighteen hundreds. That clay holds water at the surface longer than a sandy soil, and a footing that only meets the depth figure without enough bearing area beneath it can still settle unevenly once the ground around it stays saturated through a wet spring.
The wall junction
Where the new roof meets the house wall, correct step flashing and a proper kick out at the base of the run are what keep water out of the wall cavity rather than in it. Getting this detail wrong is invisible at handover and expensive within a few winters, so it earns a larger share of the budget than the covering material sitting above it, whatever that material turns out to be.
Older housing stock across the city, including the large Victorian, Arts and Crafts and Edwardian homes found in some of Toledo’s established neighbourhoods, was rarely framed with a future porch roof in mind. Working flashing correctly into that older siding or masonry takes patience and often a different approach than tying into a newer wall assembly, and it accounts for a meaningful share of what a careful installer is actually being paid for on a job like this.
Water disposal
A covered area gathers rainwater across its whole footprint and has to send it somewhere useful. Gutters and a downpipe run that carry it clear of the bases rather than pooling against them. Where the platform sits up on a raised frame, this is often where an under deck system enters the conversation, turning the covered space below into somewhere genuinely usable rather than a damp gap under the joists.
Standing height beneath the eave
The new roof has to tuck under the existing eave or soffit while still leaving proper headroom to stand comfortably. On a single storey house with a low eave line, that constraint often decides the roof form outright, and it is occasionally the reason a pergola turns out to be the better fit instead.
Choosing a covering material
Asphalt shingle
The default choice and the one that keeps a covered porch looking like it belongs on the house rather than beside it. Matching the shingle colour and exposure to the main roof is what makes the difference between an addition that reads as original and one that plainly is not.
Standing seam metal
A longer service life and clean snow shedding, which matters through a winter with the kind of repeated freeze and thaw cycling this region gets. Metal can also be laid at a shallower pitch than shingle, useful where the eave clearance is tight. The trade off is a louder roof during heavy rain, worth knowing before it becomes a surprise, and metal costs meaningfully more than shingle for the extra service life it returns, so it earns its place most clearly on a porch a homeowner expects to keep for decades rather than one attached to a house they plan to sell within a few years.
Translucent polycarbonate
Where daylight to the rooms behind the porch matters more than a fully opaque roof, polycarbonate lets a good deal of that light through while still shedding rain. It insulates the least of the three coverings, which matters less on a roof used mainly to keep sun and rain off an outdoor space rather than to condition the room beneath it.
How the climate shapes the decision
Snow load and freeze thaw
Toledo sits far enough into the Lake Erie snowbelt that a covered structure has to answer to a real winter, not a nominal one. Repeated freezing and thawing works on anything under sized, and a roof adds enough combined weight and wind surface that the consequences of skipping proper bases show up sooner here than on an open deck.
What the lake actually does and does not do
Lake Erie moderates the climate to a degree, though less than the postcard version of a lake effect suggests, because the lake itself often freezes over in winter and loses much of that moderating influence for the coldest stretch of the year. Some lake effect snow does reach Toledo, though most accounts put it well below what the true snowbelt cities further along the eastern shore receive, since the prevailing wind carries the heaviest bands away from this side of the lake. The result is an honest four season climate with real winter weather, which is exactly what the footing depth and the roof framing are built to answer.
Covered, screened or pergola
When a covered porch is the right answer
Where sun and rain are the actual problem and there is no meaningful concern about biting insects, a covered porch keeps the sides open, costs less than a mesh walled room and delivers most of the comfort gain for less money.
When to choose mesh instead
Where insects are genuinely the issue, particularly near the Maumee River or closer to Lake Erie in the evenings, a screened porch solves that in a way a covered roof alone cannot, whatever the roof form.
When a pergola is enough
Where the complaint is glare over a table at midday and nothing more, a pergola costs the least of the three and leaves the sky in view, which some homeowners actively prefer.
Where we build covered porches
We work across Toledo and out to Perrysburg, Ottawa Hills and Sylvania.
Perrysburg carries a genuine mix of older homes near the historic downtown and river bluff and newer, larger construction spreading toward Levis Commons, so the right roof form and covering shift from one part of the suburb to the other. Ottawa Hills, with its Tudor Revival, Colonial Revival and other period styles from the 1920s, is where getting the pitch, the trim profile and the covering material right against the original house matters more than almost anywhere else we work, and it is also a community where a Village zoning permit comes ahead of the county building permit, so the design conversation starts earlier than usual. Sylvania’s blend of an established downtown core and newer streets further out means we approach each address on its own terms rather than assuming one answer fits the whole suburb.
Whichever community the porch sits in, the same order of operations applies. Confirm what the bases can already carry or what new ones are needed, agree the roof form against the house, settle the covering and the ceiling, and only then finalise the price, so nothing about the structure underneath is left to be discovered once the framing is under way.
Why homeowners pick Toledo Custom Decks
Footings built for this frost line
Northwest Ohio sits deep enough in the Lake Erie snowbelt that local jurisdictions generally call for footings well past 32 inches, deeper than central or southern Ohio requires. Every post we set lands on a poured footing sized to the depth your jurisdiction sets, which is what keeps a deck level through a decade of freeze and thaw.
Permits and inspections handled
We work out which department your address answers to, whether that is the City of Toledo, a suburb running its own building office, or Lucas or Wood County, pull the permit, meet the inspector and hand you the signed card. An unpermitted deck becomes your problem the day you sell the house.
Written scope before we start
Materials, framing spec, hardware, timeline and price in writing before anybody swings a hammer. No verbal change orders.
Covered Porches questions we get asked
Can a roof be added over a platform that is already built?
Only where the bases and posts underneath can genuinely take the extra weight. A new roof adds its own structure plus the snow and wind load that comes with it, and none of that was necessarily accounted for when a bare platform was framed. We check pier size and depth, post capacity and the beam layout before quoting. In many cases the honest answer is that new bases have to go in beneath the new roof line, sized to a footing depth that reaches well past the shallow figure that suits an open deck. That cost is real, and it remains a fraction of starting the structure over.
How does a Toledo winter change what the bases need to be?
Frost is the main driver. Toledo sits in the Lake Erie snowbelt, and local jurisdictions generally call for footings somewhere in the range of 36 to 42 inches, meaningfully deeper than central or southern Ohio requires. A roof adds enough weight and enough surface for wind to act on that skipping that depth shows up sooner on a covered structure than on an open platform, often as a door that sticks or a ceiling line that is visibly no longer level after a hard winter.
Does Lake Erie make Toledo winters milder?
A little, though less than people expect. The lake often freezes over in winter, which removes much of the moderating effect it provides earlier and later in the season. Toledo does pick up some lake effect snow, though by most accounts noticeably less than the true snowbelt cities that sit further along the eastern shore, since the prevailing wind carries the heaviest bands away from this side of the lake. What remains is a real winter with repeated freezing and thawing, which is precisely the condition that punishes a footing poured too shallow.
Will a new roof cut daylight to the rooms behind it?
Some loss is normal on a south or west facing wall and worth planning around rather than discovering afterward. A shallower pitch, a shorter overhang, a pale ceiling that reflects light back inward, and a roof window or a band of translucent panel above the window that loses the most daylight all help. We work through this at the design stage, since it is a drawing board decision rather than one that can be undone once the roof covering is fixed.
Is a permit required for a covered porch in Toledo?
Any roofed structure joined to a house brings in structural review, and it also falls under the zoning rules on setbacks and site coverage that a low open platform generally avoids. Within the city, that review runs through the City of Toledo Division of Building Inspection, which handles plan review, inspections and the certificate of occupancy under the Ohio Building Code and the Residential Code of Ohio. We prepare the paperwork and submit it, and we confirm the office that applies to your particular address before the design is finalised.
Shingle, metal or polycarbonate, which is right here?
Shingle when the covering should read as part of the original house, which is the majority of what we build and the choice that keeps a period home looking coherent. Metal where long service life and clean snow shedding matter more than blending in, since a smooth metal roof lets accumulated snow slide clear rather than sitting in the freeze thaw cycle that a rough shingle surface holds onto longer. Polycarbonate where daylight to the rooms behind matters most and a fully solid roof would leave them too dark.