
Toledo, OH and Northwest Ohio
Paver Patios in Toledo, OH
Paved outdoor space built over a sub base sized for the clay under most of this region and for a genuine Northwest Ohio winter. Often the least costly route to more usable garden, and the only sensible place for an open fire feature.
- Footings built for this frost line
- Permits and inspections handled
- Written scope before we start
Toledo Custom Decks lays paving and hard landscape features across the city and the surrounding communities, over sub bases built for the clay found under most of this region and for a real Northwest Ohio winter.
Not every garden wants a raised timber platform. Where a door opens near ground level, paving returns more usable area for the money, and it can safely host an open fire feature in a way a timber or composite deck never can.
The choice between paving and a deck often gets decided on looks alone, when the honest answer is usually about the ground itself. A door sitting close to grade, a level lot and a wish for a fire feature all point toward paving. A raised door, a sloped lot or a walkout basement usually point the other way. We walk the site before recommending either one, because guessing based on a photo of a similar garden elsewhere tends to produce the wrong answer for the address in question.
Beneath the surface
Excavation and what is really under the lawn
We dig down to firm, undisturbed ground before anything else happens. Across the fine clay subsoil common through much of Toledo and Lucas County, that means digging deeper than a quotation prepared to a bare minimum, and removing soft, waterlogged pockets rather than bridging over them and hoping they hold.
Why the clay changes the plan
The ground under a large part of this region was once the bed of the Great Black Swamp, a wetland of roughly 1,500 square miles that took settlers most of the later eighteen hundreds to drain, digging ditches and laying clay tile across the whole area, some of it made from the very clay lying a foot or two beneath the surface today. By 1880, more than fifty tile factories were operating across Northwest Ohio to keep up with that drainage work, which gives some sense of how much of a job it genuinely was.
That clay still holds water at the surface longer than a well drained soil, and it swells and heaves more through a freeze and thaw winter once it stays saturated. None of that makes a patio here a bad idea, but it does mean the excavation, the fabric and the aggregate underneath deserve real attention rather than being treated as the boring part of the job. It is a manageable, ordinary engineering condition once it is planned for properly, not a reason to avoid paving in the first place.
Separation fabric
A geotextile membrane laid between the formation and the aggregate wherever clay is present, stopping fine particles from working their way downward over successive winters. It costs little, takes almost no extra time to lay, and is the reason a sub base still holds its depth in its twentieth year rather than its eighth.
Compacted aggregate and frost
Usually 6 to 8 inches beneath the paving itself, spread and compacted in layers rather than tipped in one pile and rolled flat. Compacting each layer properly is what produces paving that either settles evenly across its whole area or does not settle at all. With frost reaching a genuine depth across this region through winter, the aggregate layer and the drainage beneath it are what actually stand between a homeowner and paving that lifts after a hard season.
Bedding, edge restraint and jointing
A thin screeded bedding layer, then the paving units, then a restraint pinned into the sub base around the full perimeter. Leave the restraint out and the outer course drifts outward a little more each season while the field in the middle works loose. A hardened jointing material swept in and set firm finishes the job, holding the units together and resisting both washout and most weed growth, though it will want refreshing every few years regardless of how well it was installed.
What we lay
Concrete and stone paving
Concrete block in common formats and tones covers most budgets well. Natural stone, cut or irregular, costs more but suits an older property in a way modular concrete rarely manages on its own, particularly against brick or stone construction already on the house.
Footpaths and connecting routes
Front approaches, side yard routes, and the run from a deck stair down to the patio itself. Narrow paths cost more per square foot than open paved areas, simply because there is more edge work and more cutting for the same total area covered. A path also carries more foot traffic concentrated onto a narrower band, so the sub base beneath one deserves the same attention as the sub base under the main patio rather than a lighter build on the assumption that less material is crossing it.
Seating walls and retaining
A seating wall provides fixed seating beside a fire feature without needing furniture, and wherever the ground slopes even slightly it also retains soil. Past a certain height it becomes an engineered retaining structure requiring its own approval and drainage detailing, and we flag where that threshold sits on a given site before any wall is designed. Even a low seating wall needs a footing of its own, sized to the same frost and drainage considerations as everything else built into this ground, rather than simply mortared onto the surface of the paving.
Fire features and the steps between levels
A built in wood burning feature on paving is straightforward, and gas features need a dedicated supply line plus, in most cases, approval from the relevant office. Where a patio sits below an existing deck, the steps connecting the two decide whether the whole arrangement actually works day to day, with a landing that sheds water rather than holding it and a rise that stays even and safe underfoot when wet. That transition is a common point of failure on patios built by others, and it is worth as much attention at the design stage as the paving pattern itself.
What actually drives the cost
Material choice
Concrete paver systems in common formats and colours sit at the lower end of the range, generally 18 to 31 dollars per square foot installed, and they cover the vast majority of what we build. Natural stone, whether cut into regular units or laid as irregular flagstone, runs from about 29 to 49 dollars per square foot and suits an older property or a house with existing stone or brick detailing in a way modular concrete rarely matches on its own.
Add ons that move the number
A built in fire feature adds somewhere between 2,500 and 6,700 dollars depending on whether it burns wood or runs on gas, since a gas line and its approval add real cost on top of the masonry itself. Steps connecting a platform down to the patio typically add 900 to 2,900 dollars, and a seating wall runs well into the hundreds of dollars per linear foot once it starts retaining any real amount of soil rather than simply providing a place to sit.
Permits and approval
Ground level paving generally needs none
Paving laid flat at grade typically falls outside the building permit process altogether, since there is no structure being erected in the way a deck or a roofed porch represents. Zoning rules on total site coverage and impermeable surface still apply, and in an area with a stormwater management rule on the books, those limits can restrict how much of a lot can be paved before other steps such as a rain garden or a dry well become part of the design.
What still needs sign off
A retaining wall past a certain height crosses into engineered structure territory and needs its own approval and drainage detailing. A gas supply line for a fire feature almost always needs a permit of its own, coordinated separately from the paving itself. Because responsibility for approvals shifts between the City of Toledo, a suburb running its own building office, and Lucas or Wood County depending on the address, we confirm which office actually applies before any excavation begins rather than assuming the same office covers every job.
Choosing between paving and a deck
Where paving wins
Level ground and a door close to grade both favour paving. It returns the most usable area for the money on that kind of site, and there is no framing or footing depth to argue about the way there is with a raised structure.
Where a deck wins instead
A sloped site or a door that sits well above grade favours a deck, which spans across the difficulty the ground presents rather than needing to regrade or retain its way around it. On a meaningfully sloped lot, the excavation and retaining a patio would need often costs more than a deck built to the same footprint.
Combining both on one site
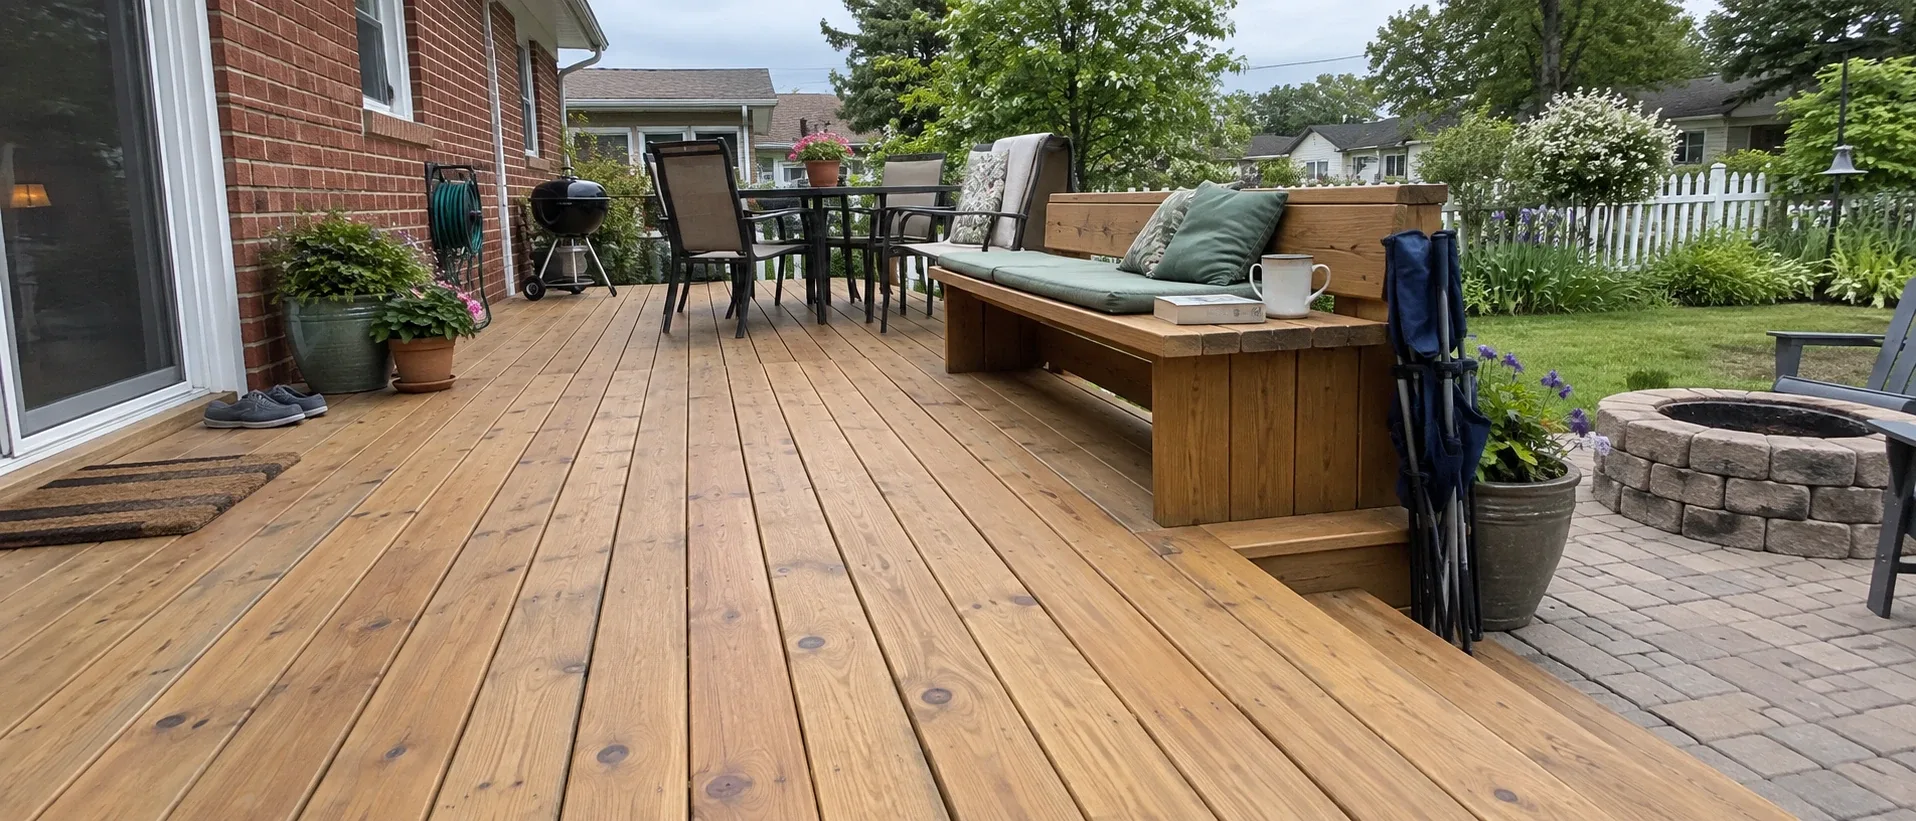
A good number of the best gardens we build use both together, a platform near the door for dining and a stepped down paved area for a fire feature, each sized for the job it actually does. It typically costs less than one oversized deck attempting to do everything, and it reads as a considered garden rather than a single flat surface stretched to cover every use at once.
This pairing also solves the fire feature question cleanly. Rather than trying to work an open flame safely onto or near a timber structure, the paved lower level carries the fire feature on its own fireproof surface while the platform above stays dedicated to dining and seating, connected by a short, well drained run of steps.
Where we lay paving
We work across Toledo and out to Perrysburg, Sylvania and Ottawa Hills.
Perrysburg sits in Wood County rather than Lucas County, which means a different building office altogether, and the city separately publishes its own dedicated permit information sheet covering decks, patios, pergolas and gazebos, which we work from directly rather than guessing at the requirements. Sylvania’s mix of an established in town core near the historic downtown and newer streets further out means ground conditions and lot size vary block to block, so we treat each site on its own terms. Ottawa Hills, with its leafy, established lots along the Ottawa River, is where a well built patio often does more for how the garden is actually used day to day than any single addition to the house itself.
Whatever the address, the process starts the same way. We assess the ground, confirm whether a permit applies to any part of the scope, and agree the paving material, the layout and the add ons before any excavation begins, so the number on the quote is the number the finished patio actually costs.
Why homeowners pick Toledo Custom Decks
Footings built for this frost line
Northwest Ohio sits deep enough in the Lake Erie snowbelt that local jurisdictions generally call for footings well past 32 inches, deeper than central or southern Ohio requires. Every post we set lands on a poured footing sized to the depth your jurisdiction sets, which is what keeps a deck level through a decade of freeze and thaw.
Permits and inspections handled
We work out which department your address answers to, whether that is the City of Toledo, a suburb running its own building office, or Lucas or Wood County, pull the permit, meet the inspector and hand you the signed card. An unpermitted deck becomes your problem the day you sell the house.
Written scope before we start
Materials, framing spec, hardware, timeline and price in writing before anybody swings a hammer. No verbal change orders.
Paver Patios questions we get asked
Does paving cost less than building a deck?
At ground level, usually yes. Concrete paving runs roughly 18 to 31 dollars per square foot installed against a wider range for a timber or composite deck once framing, footings and railings are added in. That gap narrows quickly as a site slopes, since paving on a grade needs retaining and reshaping where a deck simply spans across the difficulty. On a flat lot the arithmetic favours paving outright, while on a sloped lot a deck often ends up the cheaper of the two once excavation is priced honestly.
Why does the sub base need to go deeper here than some quotes assume?
Because of what sits beneath most of this region. Toledo and the surrounding area occupy the former bed of the Great Black Swamp, a large wetland drained through ditches and clay tile across the later eighteen hundreds, and the fine clay subsoil left behind holds water at the surface far longer than a sandy or loam soil would. We lay compacted aggregate, generally 6 to 8 inches beneath paving and more where a vehicle will cross it, with a separation fabric between the clay and the stone above it wherever that clay is present. Skip that step and the aggregate slowly works its way down into the clay over a few winters, which is how paving that looked fine at handover starts lifting and settling unevenly a couple of years later.
Does frost affect a patio the way it affects a deck footing?
Yes, in a related but different way. A deck footing has to sit below the frost line, which across Toledo and the rest of the Lake Erie snowbelt typically runs somewhere in the range of 36 to 42 inches. A patio has no single deep footing to worry about, but the same freeze and thaw cycling acts on the whole sub base uniformly, and on clay that has been holding water at the surface, that cycling is exactly what pushes an under built sub base upward a little more each winter until the surface visibly heaves.
Will weeds grow in the joints?
Far fewer where a hardened jointing material is used, since it sets firm within the gap and keeps out both wind blown seed and washout. Nothing lasts forever, and the joints will want refreshing every few years, particularly along the margins and anywhere water regularly crosses the surface. Loose sand is cheaper up front and invites weeds within a single growing season.
Can a fire feature go directly on paving?
It can, and it is one of the strongest reasons to choose paving over extending a deck, since an open fire on timber or composite decking is a genuine hazard rather than a theoretical one. Clearances from the house, the boundary and anything overhead still apply regardless of the surface. A gas feature needs its own supply line and typically requires approval, which we coordinate with whichever office covers your address.
Is a permit needed for a patio in the Toledo area?
Ground level paving on its own usually needs none, though zoning rules covering site coverage and impermeable surface still apply and bite hardest on narrower lots or wherever a stormwater rule exists locally. A retaining wall past a certain height, and any gas supply line for a fire feature, generally do require approval. Which office is responsible depends on the address, whether that runs through the City of Toledo, a suburb with its own building office, or Lucas or Wood County, and we confirm the position before any excavation starts.