
Toledo, OH and Northwest Ohio
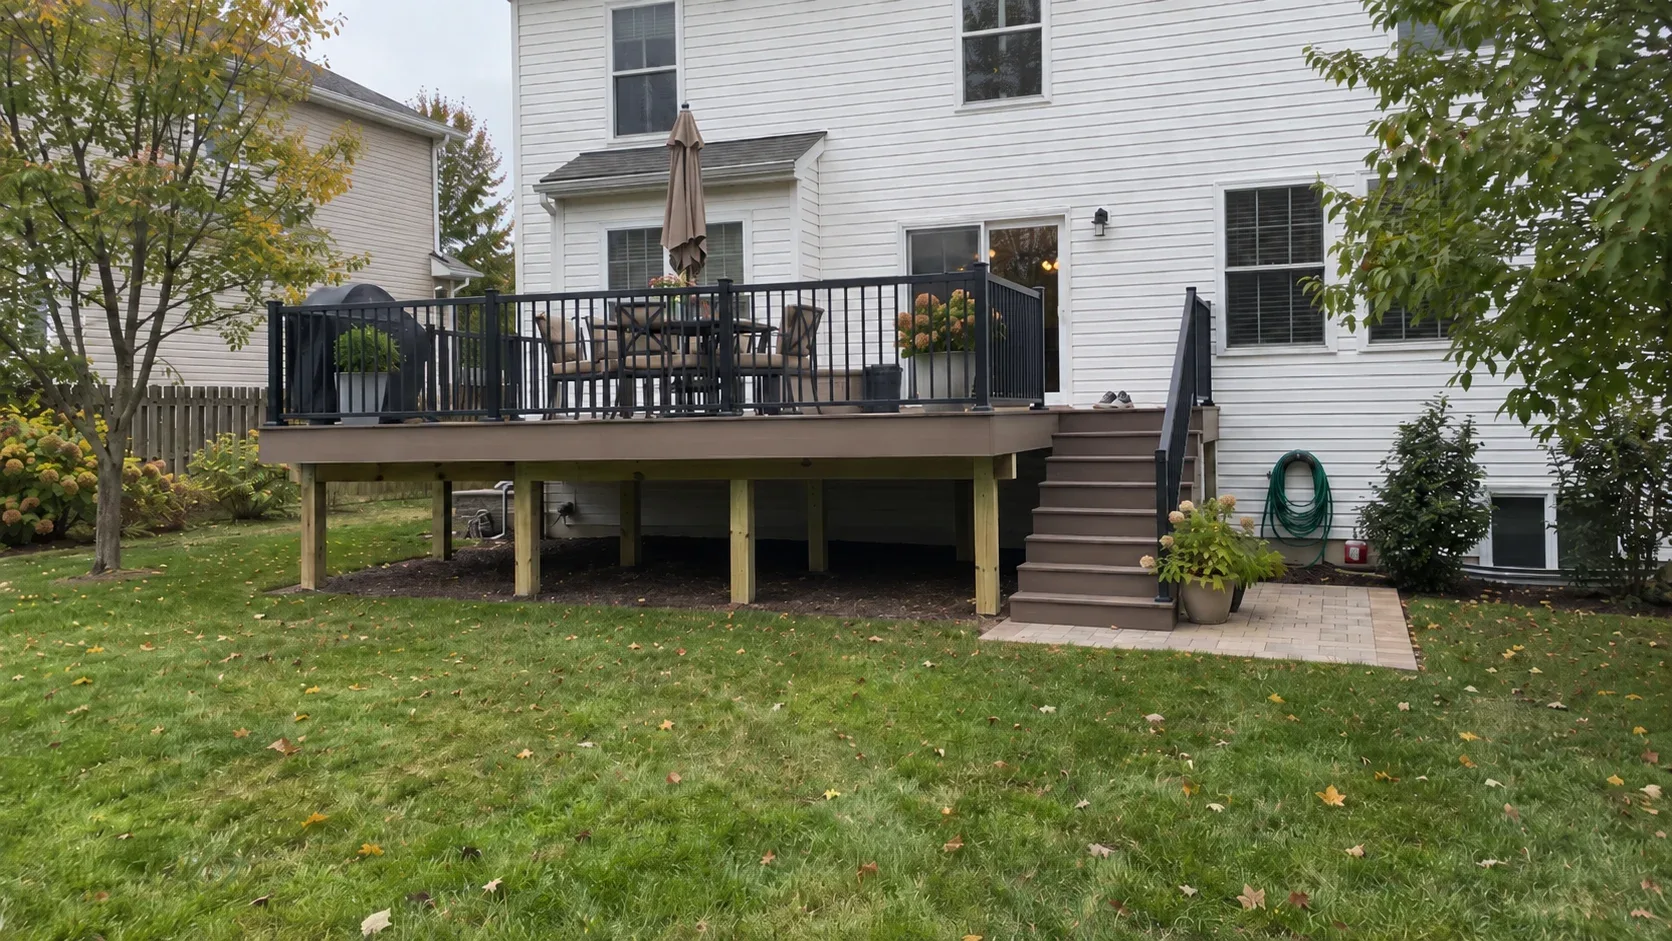
Deck Replacement in Toledo, OH
When a frame has reached the end of its service, repair work is money that disappears into a structure which still has to come out. We take the old deck away, dispose of it properly and rebuild on fresh footings set below the local frost depth.
- Footings built for this frost line
- Permits and inspections handled
- Written scope before we start
Toledo Custom Decks removes and rebuilds worn out decks throughout Toledo and the surrounding area, on fresh footings and with a clean permit record behind them.
At some point repairs stop being economical and turn into spending on a structure that is going to be dismantled anyway. Our job is to say plainly when that point has arrived, even when the honest answer sends the larger job elsewhere.
That is a genuinely different conversation from the one most people expect walking in. Nobody wants to hear that a deck they thought needed a few new boards actually needs to come out entirely, so we spend the first part of every visit showing you what we found underneath rather than simply asserting it, and letting the frame itself make the case.
When replacement is the right call
The frame has gone too far
Decay in posts, beams or joists that has spread beyond a handful of members changes the arithmetic completely. Once half a frame needs sistering, you are paying rebuild level labour and receiving a repair level result, which is the poorest value available anywhere on this page.
There was never a true footing underneath
Deck blocks, undersized piers, or posts that were simply dropped into soil and backfilled cannot be corrected in place without effectively rebuilding the deck around them, so the honest advice is usually to start again properly. Given the fine clay subsoil across much of the Toledo area, a footing that was never poured to depth in the first place is one of the most common reasons a deck ends up here rather than on the repair page.
The ground beneath a large part of this region was once the bed of the Great Black Swamp, a roughly 1,500 square mile wetland that stretched from around Toledo south and west toward Fort Wayne, Indiana, before settlers drained it through the mid to late 1800s with ditches and ceramic drain tile. What remains a foot or two under most yards is a fine blue grey clay that holds water at the surface far longer than sandy or loam ground, drains slowly on its own, and swells and heaves more through freeze thaw cycling once it stays saturated. A footing poured to the correct depth with a proper bearing area, and graded so water actually moves away from it rather than pooling against it, handles that condition without difficulty. A shallow block or a skimpy pier never does.
The ledger has failed
A ledger that was nailed rather than bolted, and never flashed, has usually been feeding water into the house rim joist for years by the time anyone notices. Correcting it properly means opening the wall regardless, and once the wall is open the economics of a full rebuild change entirely.
The deck was undersized or poorly placed from the start
Now and then the frame is genuinely sound and the deck is simply the wrong shape, too cramped for the elevation or set at a height that makes the door awkward to use every single day. Replacement is the chance to correct that, and it is far cheaper than relocating a finished deck later on.
It was built without a permit
An unpermitted deck tends to surface at the point of sale rather than at the point of construction. Rebuilding it under a proper permit resolves the matter, and the inspection history then follows the property through every closing after that.
What a replacement involves
Survey and design
We examine the existing structure, measure the house, check the door thresholds and confirm where any services run beneath the site before drawing anything. The replacement is seldom a straight copy of what was there before. A decade of actually living with a deck usually tells a homeowner exactly what they wanted from it, and what they never used.
This is also the point where a second level, a wider stair or a dedicated spot for a grill or a table tends to come up, because the old deck already answered the basic question of whether the family wanted to be outside, and what is missing from it is usually specific rather than vague.
Permits and zoning review
Setbacks, lot coverage and any covenant or architectural review that applies to your address are all checked before a drawing goes in for submission. We manage the correspondence with whichever office applies, whether that is the city itself or one of the county departments serving the surrounding communities.
Removal and disposal
The old structure comes down, gets loaded and is delivered to a facility equipped to take it. Treated timber carries genuine disposal restrictions, which is part of why this appears on the estimate as a priced line rather than a passing mention.
New footings set below frost depth
Excavated to depth, inspected before the concrete goes in, then poured and finished with standoff post bases that keep the timber clear of standing water. Where the original survey found footings that can be reused, they are verified on site and credited against the total rather than simply assumed.
Depth alone is not the whole story in this soil. Bearing area matters too, since a wider footing spreads the load across more of that clay and resists heave better than a narrow one poured to the same depth, and grading the surface so water sheds away from the footing rather than sitting against it does as much for the long term result as the depth figure itself.
Frame, decking and guards
Ledger bolted and flashed properly, joists protected with tape along the top edge, fasteners rated for treated timber, decking spaced to what the product actually calls for, guards built to current code, and stairs with an even rise from top to bottom. The full method is set out on the deck building page.
Inspection and handover
A final inspection, a signed card, and the warranty paperwork placed directly in your hands rather than left to chase down later.
Choosing what to rebuild in
Treated pine
The lowest cost way back to a usable deck, and a sound choice where budget is the deciding factor. It asks for cleaning and sealing on a two to three year cycle to stay presentable through Ohio winters, which is worth weighing against the alternatives below before you commit.
Composite
Replacement is the natural moment to move from timber to composite decking, since the frame and the labour are already being paid for regardless of which surface goes on top, and the boards themselves are the smaller share of the total budget. Nothing about a composite surface needs sanding, staining or sealing afterward.
PVC
The dearest option and the one with the longest service life, particularly anywhere water sits against the surface for long stretches, such as around a hot tub or a shaded north facing area that never fully dries out between rains.
A blended approach
Where budget will not stretch to composite or PVC across the whole footprint, a treated frame built to the tighter joist spacing composite requires, with treated boards down for now, leaves the surface itself open to upgrade in ten years without touching the structure underneath. It is a sensible plan rather than a compromise, and we detail the framing that way whenever it is asked for.
What it costs, and what changes the number
Footprint and material
Footprint drives most of the cost, and material drives the rest. A treated rebuild costs meaningfully less than composite at the same size, while the framing, footings and labour underneath stay largely the same regardless of which surface finally goes down. That is why upgrading the decking rarely moves the total as much as homeowners expect, while a larger footprint moves it a great deal.
Footings that can be reused
Where the original footings were poured properly and sit at a workable depth and position, we credit that against the rebuild rather than charging to dig and pour new ones anyway. It is one of the few genuine savings available on a replacement, and it only applies when the original work was actually done correctly the first time.
Extras decided during the rebuild
Guard style, an additional stair run, under deck drainage and lighting all become far cheaper decisions during a replacement than they would be as separate projects afterward, simply because the frame is already open and the crew is already on site. We raise each of those options at the design stage rather than leaving you to discover the price difference later.
Timeline, what to expect week by week
What happens first
Once the permit clears, removal and excavation happen first, followed by the footing inspection, which is the step most likely to set the pace of the whole project since it depends on the inspector’s calendar rather than ours. We schedule the crew so that gap is used productively rather than left idle, ordering material and preparing hardware while the inspection is pending.
What follows
Framing, decking, guards and stairs then proceed as one continuous run of work once the footings have passed inspection, typically finishing within a week for an ordinary sized deck, with the final inspection and handover closing out the job. Weather adds the one genuine variable to that schedule, and a stretch of hard winter freeze can push footing work back a week or two, which we flag honestly rather than promise around.
Where we replace decks
Across Toledo and the surrounding communities, including Perrysburg, Waterville and Maumee.
In Perrysburg, where older homes near the historic downtown sit alongside a great deal of newer construction spread out toward Levis Commons, replacement requests come from both ends of that range for different reasons, an older deck that has simply reached the end of its service and a newer one that was undersized for the house from the start. In Waterville, a property inside the city’s Historic Overlay District needs a Certificate of Appropriateness from the City of Waterville before certain exterior work proceeds, on top of the standard county permit, and a full replacement is exactly the kind of project that review applies to, so we build the extra step into the timeline from the outset rather than treating it as a delay. Along the river in Maumee, grade and setback from the water shape the design before the framing plan is even drawn, and a lower level close to the bank often needs a different footing approach from a deck set well back from it.
Whichever community your address sits in, the same question decides the job before a single board is ordered: is the frame underneath worth building on, or does the honest answer point to starting over. We would rather spend an hour under your existing deck finding that out than guess.
Deck cost in Toledo, OH
Why homeowners pick Toledo Custom Decks
Footings built for this frost line
Northwest Ohio sits deep enough in the Lake Erie snowbelt that local jurisdictions generally call for footings well past 32 inches, deeper than central or southern Ohio requires. Every post we set lands on a poured footing sized to the depth your jurisdiction sets, which is what keeps a deck level through a decade of freeze and thaw.
Permits and inspections handled
We work out which department your address answers to, whether that is the City of Toledo, a suburb running its own building office, or Lucas or Wood County, pull the permit, meet the inspector and hand you the signed card. An unpermitted deck becomes your problem the day you sell the house.
Written scope before we start
Materials, framing spec, hardware, timeline and price in writing before anybody swings a hammer. No verbal change orders.
Deck Replacement questions we get asked
How do I know it is time to replace rather than repair?
The frame settles that question and very little else does. Posts that are sound, beams with correct bearing, properly sized joists and a ledger that was bolted and flashed together all point toward a repair. Rotten post bases, a deck sitting on surface blocks, joists that are over spanned, or a ledger that was face nailed all point toward a replacement. Around Toledo the footing question often decides it on its own, because a post set shallow in the clay under most yards here cannot be made dependable without digging it out and starting again. We put that verdict in writing before you commit any money to it.
Can you reuse my existing footings?
Sometimes, and it is worth checking because it can genuinely reduce the cost of the job. The footing has to be poured concrete, deep enough to clear the local frost depth, generally understood to run roughly 36 to 42 inches in this part of Ohio, positioned correctly for the new frame, and sized for the loads it will actually carry. Surface blocks never qualify, and neither does a pier that was simply backfilled without a proper base. We dig one out to confirm the real depth rather than taking the previous builder's word for it.
What happens to the old deck?
We take it down, load it and dispose of it, and that shows up as a line on the estimate rather than a surprise at the end. Treated timber cannot be burned or chipped like ordinary lumber, so it goes to a facility equipped to handle it, which is part of why disposal carries the cost it does.
Can the new deck be larger than the old one?
Usually yes, and replacement is the cheapest point at which to enlarge it, because the removal and the mobilisation are happening regardless of the final size. A larger footprint changes the permit application and needs to clear whatever setback and lot coverage limits apply to your address, and close to the Maumee River or one of its tributaries it can bring drainage review into the conversation too, so we check that before any figure is quoted.
How long will my yard be a building site?
Removal generally takes half a day to a full day. Footings follow, then wait on inspection, which sits outside our control and typically adds a day or two depending on which office is handling it. Framing, decking and guards then take roughly four to six working days on an ordinary sized deck. We set the sequence out in writing so you can plan around the loudest stretch of the work.
Do I need a new permit for a replacement?
Yes, in effect always. Every building department we deal with treats a full replacement as new construction, even where the footprint stays the same. Inside Toledo itself that runs through the City of Toledo Division of Building Inspection at One Government Center, open Monday to Friday from 8am to 3pm. Outside the city limits, which office applies depends on the community, and the review timeline differs between them. We prepare the framing plan, file the application and meet the inspector, then tell you honestly what turnaround your jurisdiction is running.