
Toledo, OH and Northwest Ohio
Deck Builders in Toledo, OH
Designing, permitting and building decks throughout Toledo and Northwest Ohio. Composite and timber surfaces, roofed porches, railings and repair work, all on piers set beneath the frost line.
- Footings built for this frost line
- Permits and inspections handled
- Written scope before we start
What will your project cost?
Estimated installed range
From:$19,400To:$29,600
- Frame and decking$15,200–$22,000
- Railing, 52 ft$3,400–$5,000
- Stairs, 1 run$800–$2,600
Consider this a rough planning range rather than a quote. It assumes a standard deck, and a tall structure or difficult access needs a visit before a firm number.
What we build across Toledo, OH
Deck Building
Composite Decking
Wood Decks
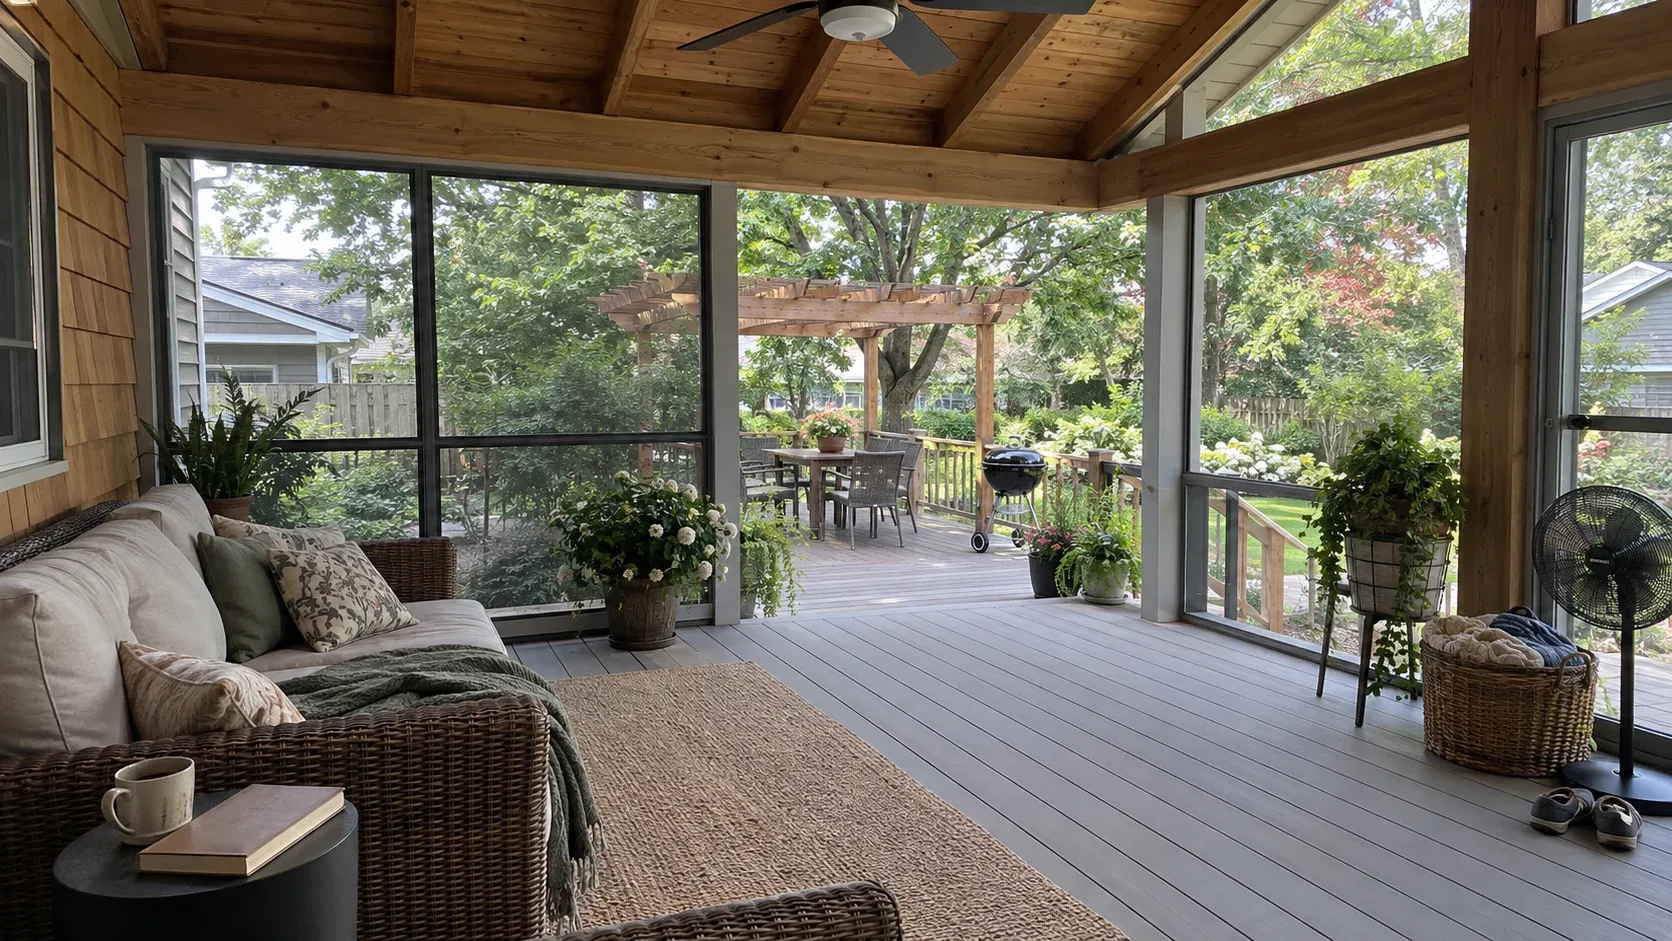
Screened and Covered Porches
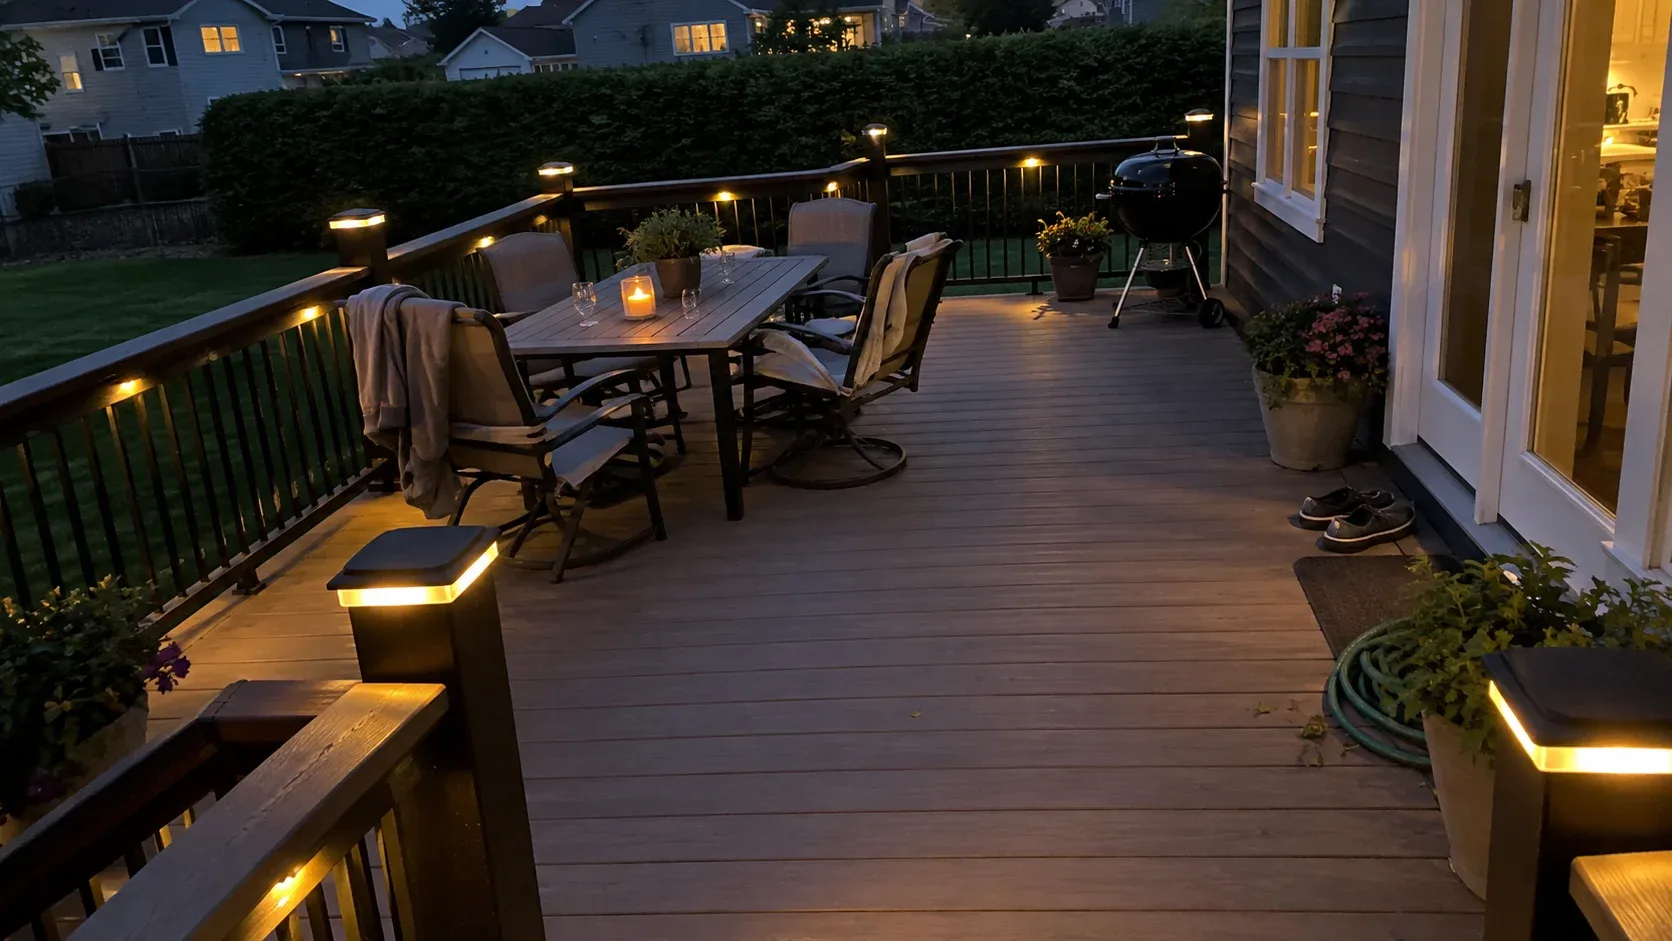
Deck Railings and Lighting
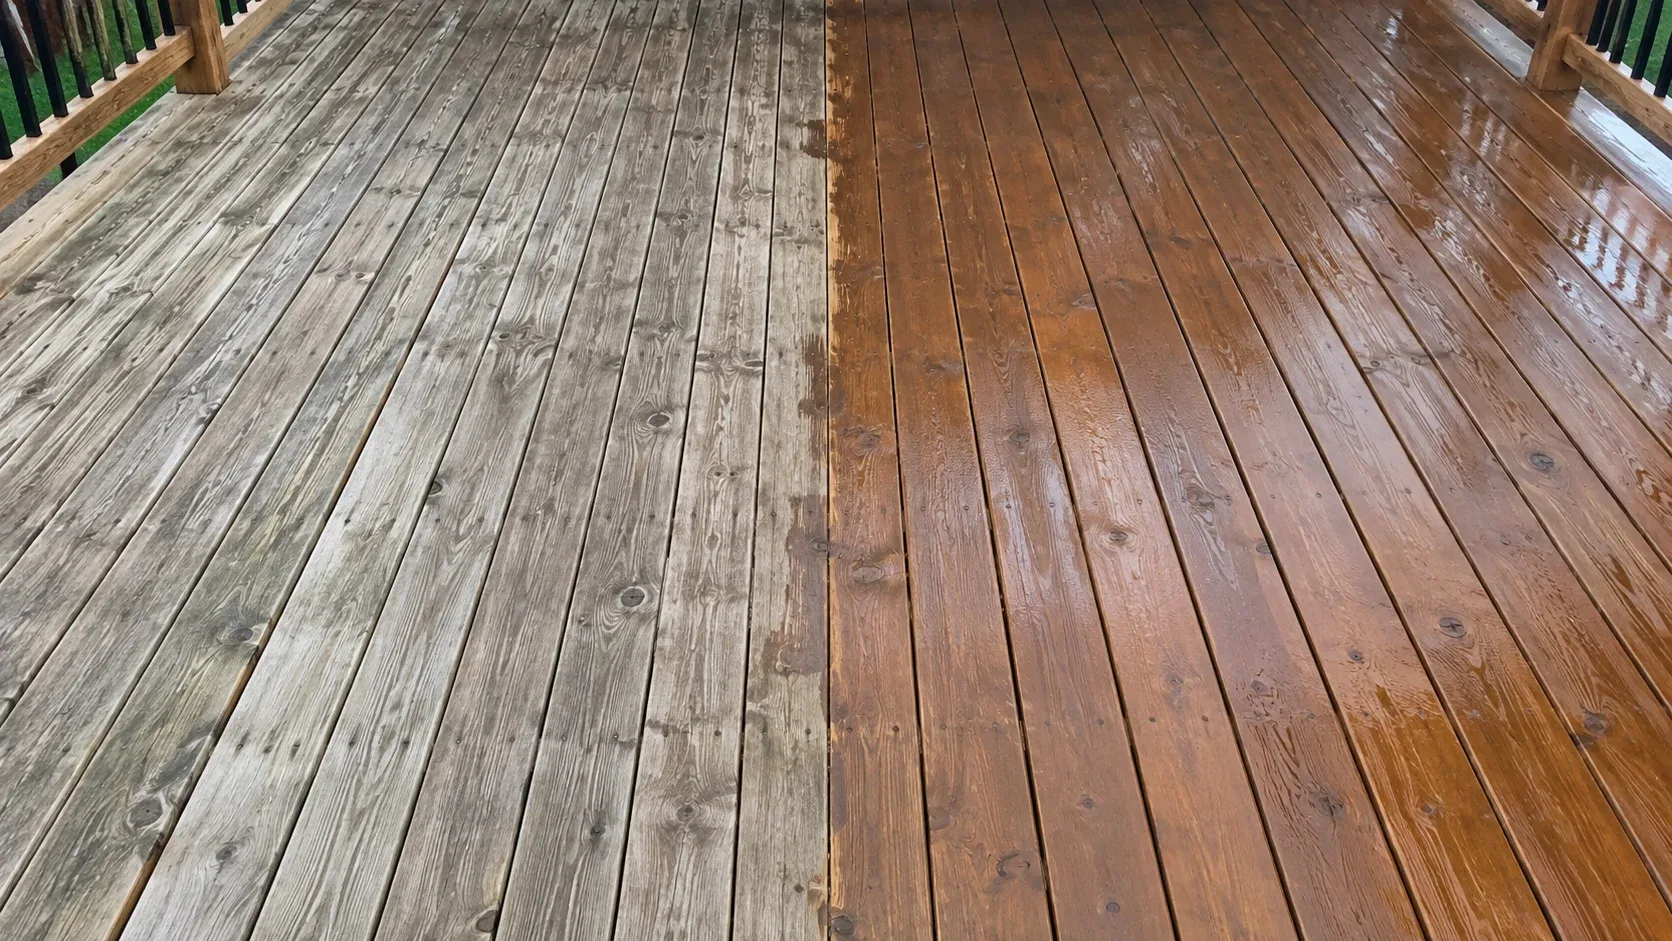
Deck Repair and Replacement


Deck Cost Guide
Multi Level Decks
Deck Design
Covered Porches
Pergolas and Gazebos
Paver Patios
Pool and Hot Tub Decks
Deck Replacement
Deck Staining and Sealing
Under Deck Systems
Deck Lighting
The order every build follows
Every project moves through six stages in the same sequence. None of them is skipped, and none resurfaces later as an unexpected charge.
1. Walking the site before drawing anything
Someone comes out, measures the house itself, checks how high each relevant door sits off the ground, reads the fall across the yard, and notes exactly where the gas meter, outdoor tap and dryer vent sit before a single line goes on paper. Only after that conversation about how the space actually gets used do two or three layouts at different price points come back to you. The full detail lives on the deck design page.
2. A scope you can hold us to
Product brand and line, the framing specification, hardware, railing choice, stair count, schedule and price, written down before anyone touches a tool. If something changes once the job is under way, that change gets written and agreed too, because a project that runs on spoken understandings is a project heading for a disagreement.
3. Permit work
We draw the framing plan and file it with the authority covering your address. The City of Toledo runs its own Division of Building Inspection, and Maumee operates a building department of its own as well. Sylvania and Ottawa Hills each open with a city or village zoning step before Lucas County Building Regulations issues the permit itself, Perrysburg follows the same pattern through Wood County Building Inspection, and a property inside Waterville's Historic Overlay District needs a Certificate of Appropriateness on top of the standard county process. At the site visit we tell you which body applies and how that shapes your start date.
4. Piers and posts
Shafts are excavated past the frost line and inspected before any concrete goes in, then filled and topped with a galvanised standoff base so no post end grain rests in trapped water. The heavy blue grey clay left behind by the old Great Black Swamp often forces wider piers than the minimum here, purely to spread the load over ground that bears less weight and holds water at the surface longer.
5. The ledger, the frame, then the surface
The ledger goes on through bolted or structurally screwed to whatever spacing the span demands, backed by metal flashing and a self adhering membrane so water has nowhere to sit against the house wall. Every joist and beam gets a run of butyl tape along its top edge. It is one of the cheapest materials on the whole job and does more to keep the frame outliving the boards on top of it than almost anything else we build in.
How close together the joists sit is set by whatever is going on top of them, and composite generally wants them tighter than people expect walking in. Boards go down on concealed clips rather than face screws, guards are built to meet current code and bolted into the frame rather than the decking, and every stair in a run keeps the exact same rise from top to bottom.
6. Sign off, then it is yours
Someone from our crew meets the inspector, gets the card signed, and hands you the paperwork along with every product warranty that came with the materials. That permit record stays attached to the property, which is exactly the document a buyer's agent goes looking for the day you decide to sell.
Why two quotes for the same yard rarely match
Ask three builders to price the same back yard and the numbers can sit thousands apart, and almost never because one of them found some clever efficiency the others missed. They priced three different decks. Ask for three specific details and the gap usually stops being a mystery.
How deep the footings actually go
A number built around surface blocks sitting on the ground will always undercut one built around concrete poured to the frost line, and it buys you the deck that starts drifting out of level by the third or fourth winter, with board gaps opening and railings working loose as it settles. Get the footing depth written into the quote itself, not promised verbally.
What the joist spacing is set to
Composite generally wants sixteen inch centres run straight and twelve inch centres run on the diagonal. Framing at twenty four inches instead costs less to build and delivers a deck that flexes noticeably underfoot, and it voids the very board warranty that made composite worth the extra money in the first place.
How the guard posts actually attach
A guard post through bolted to the rim joist or into blocking set during framing holds the load the code requires of it. One merely screwed down through the decking boards is held by a handful of fixings in a single plank, and pushing on the rail tells you which one you are looking at within seconds. The decision gets made while the frame is still open, long before the boards ever go down.
Then, and only then, compare the numbers
Once every quote states all three, you are finally comparing the same structure rather than the same square footage, and the price gap usually stops looking mysterious. A builder who will not put those three details in writing has told you something too, just not the thing you asked.
Building for Toledo conditions
Five local conditions shape how a deck must be assembled here, and together they explain why a design lifted from a drier, better drained region ages badly on this ground.
Heavy clay from the old Great Black Swamp
Toledo and the ground around it sit on the former bed of the Great Black Swamp, a roughly 1,500 square mile wetland that once stretched from here south and west toward Indiana. Settlers spent the better part of the 1800s draining it, and the fine blue grey clay subsoil that made it a swamp in the first place still sits a foot or two under most lawns. That clay holds water at the surface far longer than sandy or loam ground, drains slowly on its own, and swells and heaves more through freeze thaw cycles when it stays saturated. It is a normal, manageable condition rather than a hazard, but it is exactly why footing depth, footing bearing area and grading that carries water away from a footing all matter more here than in a well drained region. On a low deck built close to grade an under deck system often earns its place, since keeping water moving away from the frame counts for as much as the footing itself.
A frost line deeper than most of Ohio
Toledo sits deep enough in the Lake Erie snowbelt that local jurisdictions generally call for footings roughly 36 to 42 inches down, well past the 32 inches that central and southern Ohio require. Every post we set lands on a poured footing sized to the depth your jurisdiction sets and confirms at permit, which is what keeps a deck level through a decade of freeze and thaw rather than drifting upward a fraction each winter.
Repeated freezing and thawing
Ground here crosses the freezing mark and climbs back above it many times each winter rather than staying frozen solid the way it does further north. Every cycle lifts wet clay slightly and lets it drop, so a pier that stops short of the frost line gets heaved upward and never returns level. This is precisely why surface blocks and shallow pads fail so often once the clay beneath them is holding water.
Real winter weather off the lake
Lake Erie moderates the climate somewhat, though it often freezes over in winter, which cuts down how much moderation it actually provides. Some lake effect snow reaches Toledo, generally less than the true snowbelt cities on the lake's eastern shore, but still enough real snow and repeated freeze thaw cycling most winters to matter for how footings and framing hardware are specified. We build to that pattern rather than to a milder climate further south.
Warm, humid summers
Toledo summers run warm and humid, and a deck facing south or west takes real heat through July and August while the humidity holds that warmth into the evening. Untreated timber silvers faster under it, and dark composite can turn genuinely hot underfoot by mid afternoon. We establish which way your deck faces before a colour is chosen, not after the surface is fixed.
What will your project cost?
Surfaces and materials we fit
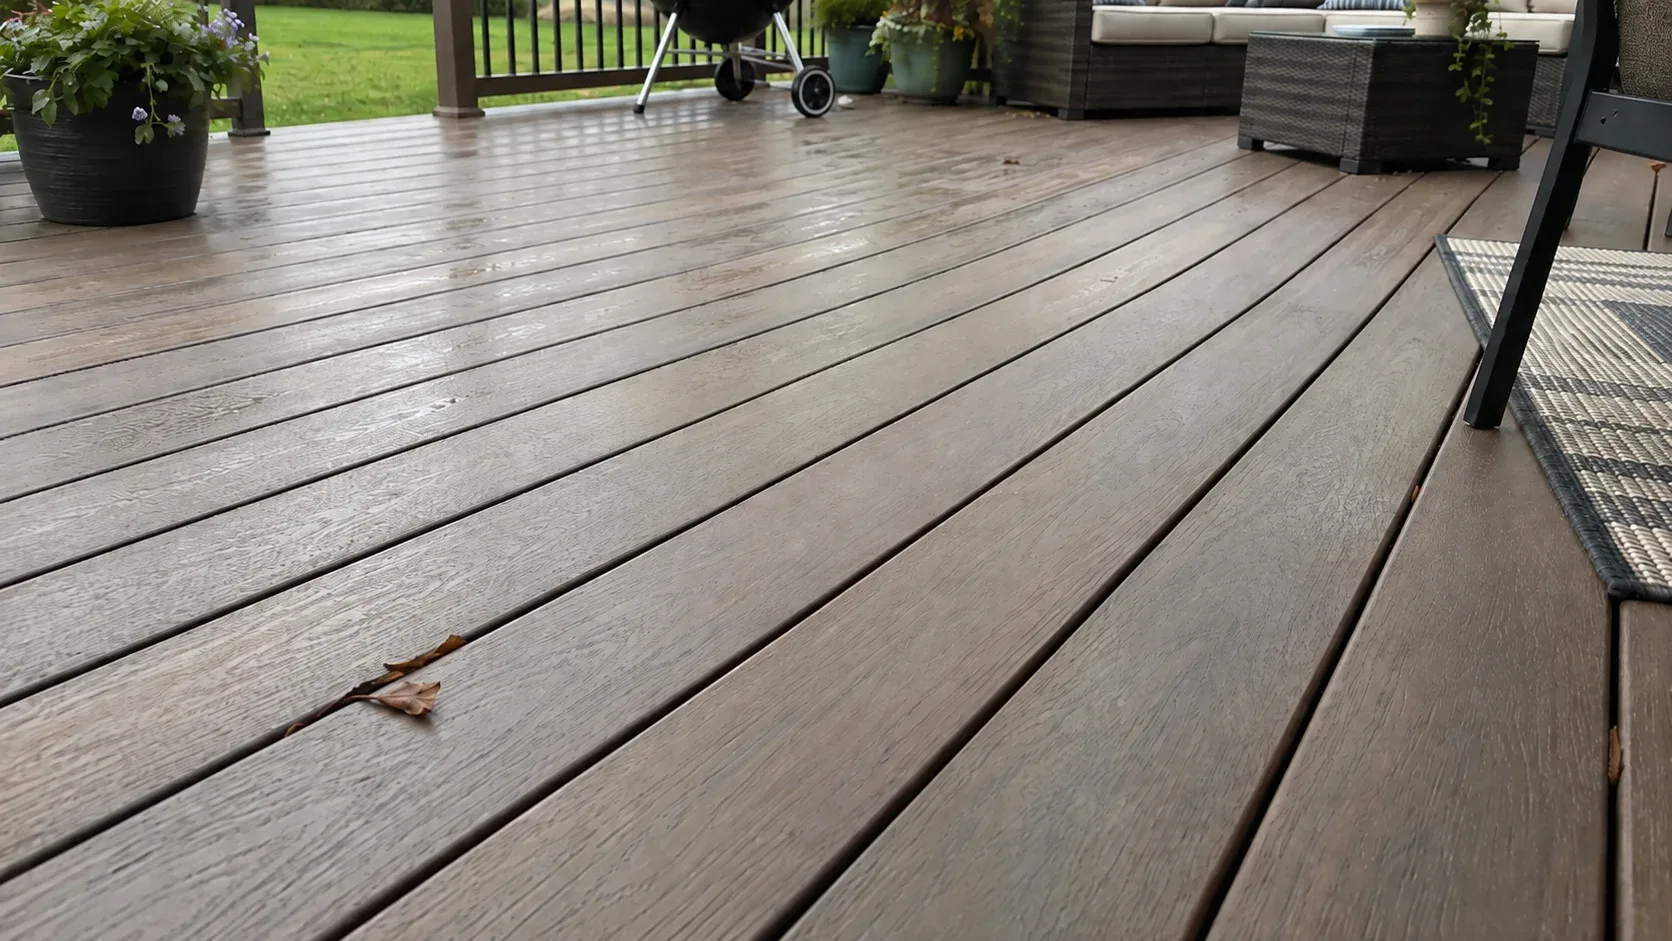
Capped composite
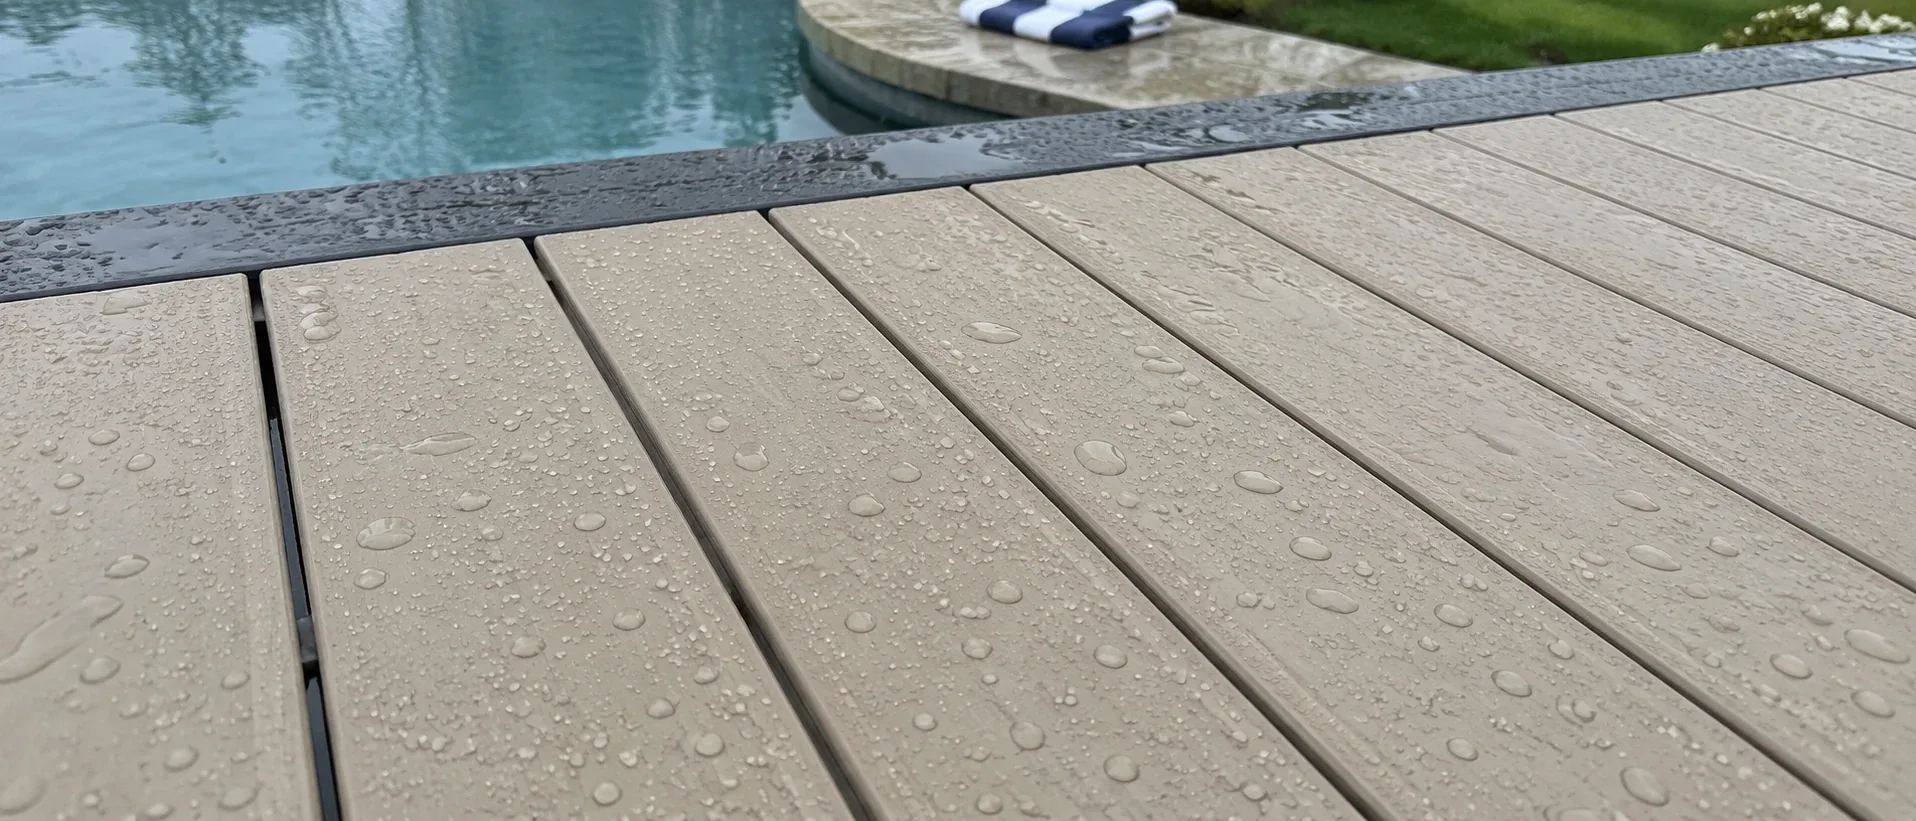
Capped PVC
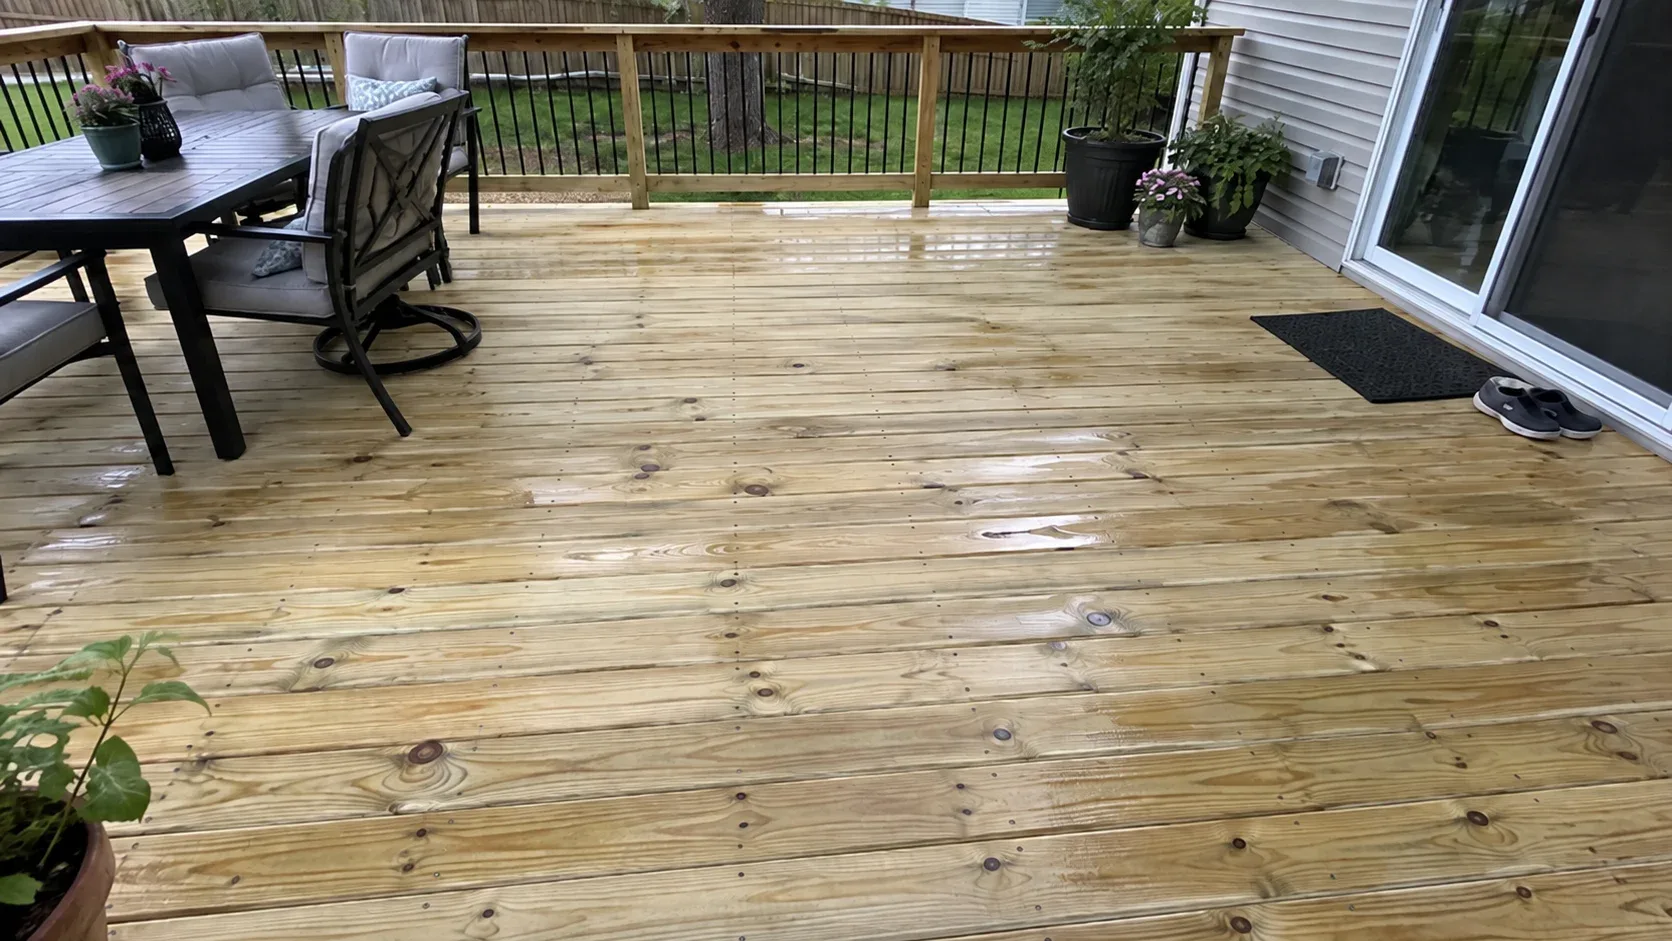
Pressure treated pine
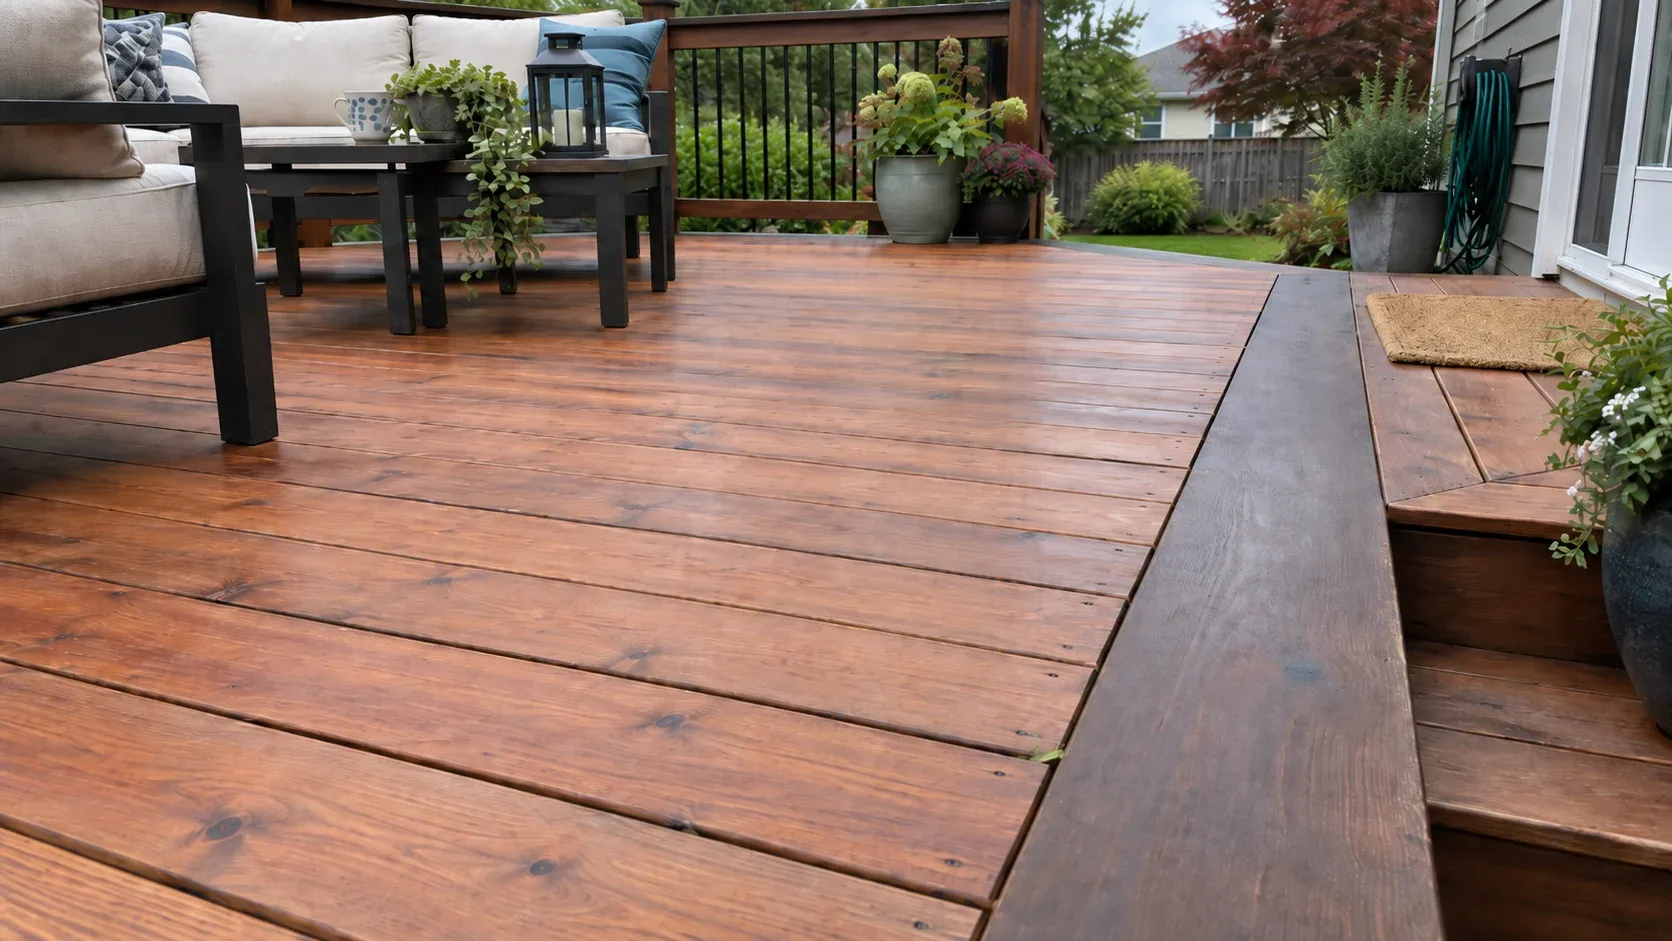
Cedar and hardwood
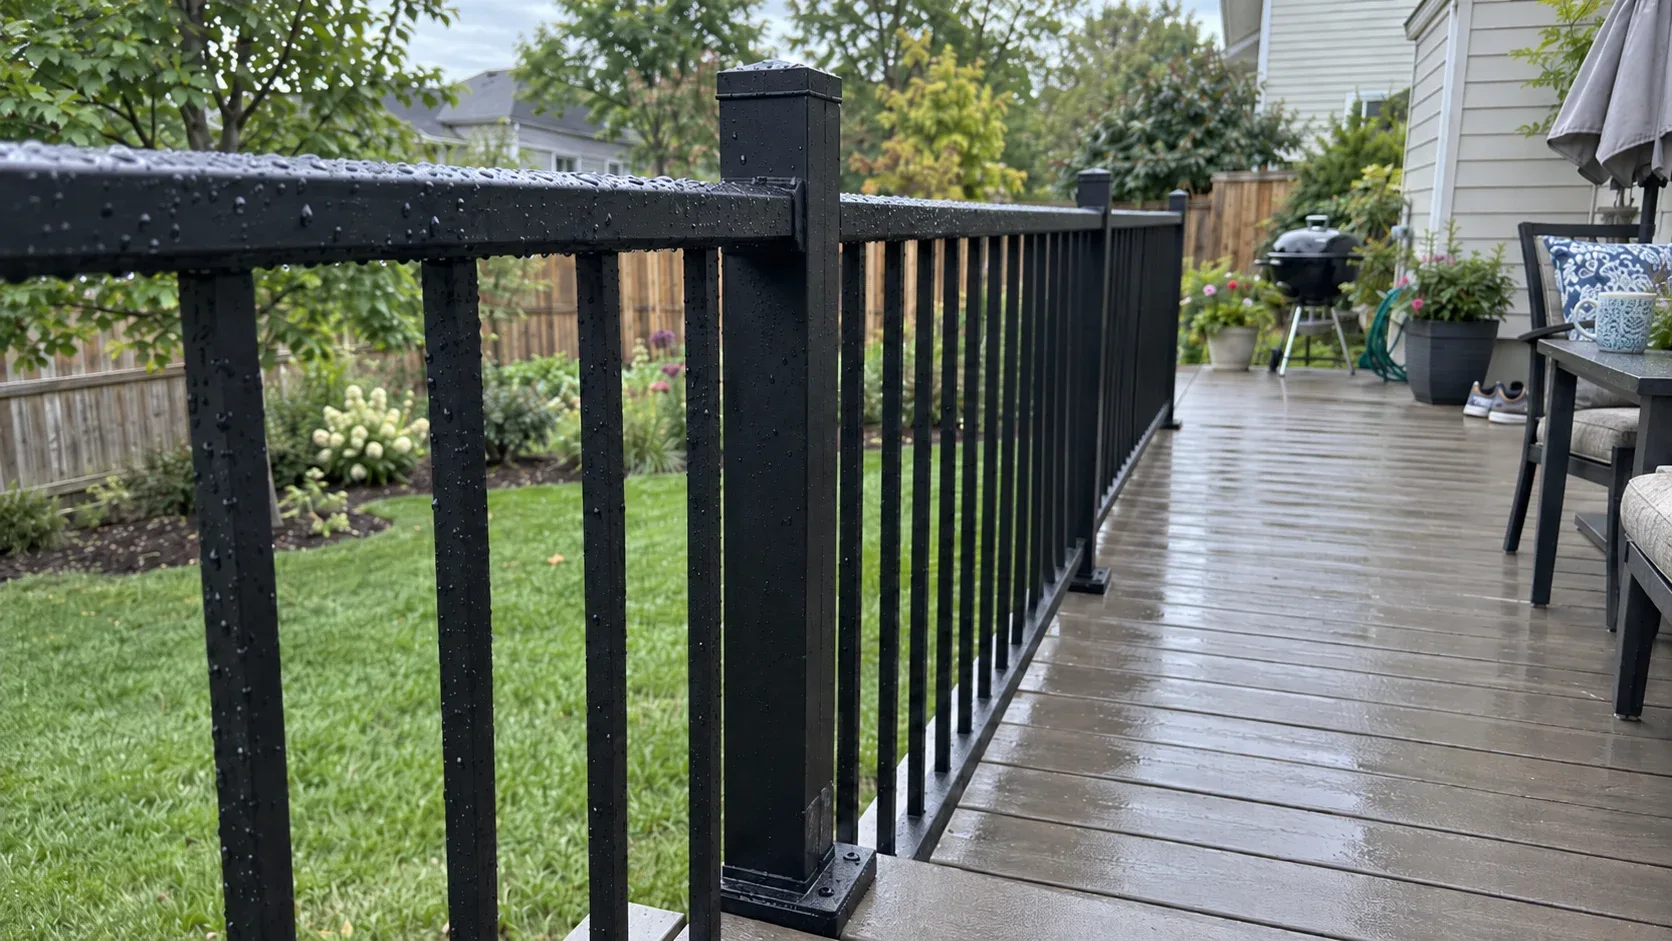
Railing systems


Why homeowners pick Toledo Custom Decks
Footings built for this frost line
Northwest Ohio sits deep enough in the Lake Erie snowbelt that local jurisdictions generally call for footings well past 32 inches, deeper than central or southern Ohio requires. Every post we set lands on a poured footing sized to the depth your jurisdiction sets, which is what keeps a deck level through a decade of freeze and thaw.
Permits and inspections handled
We work out which department your address answers to, whether that is the City of Toledo, a suburb running its own building office, or Lucas or Wood County, pull the permit, meet the inspector and hand you the signed card. An unpermitted deck becomes your problem the day you sell the house.
Written scope before we start
Materials, framing spec, hardware, timeline and price in writing before anybody swings a hammer. No verbal change orders.
The communities we cover
Toledo and Northwest Ohio both sit inside our service area. Every community listed below falls under a separate permit authority and has its own style of housing, which shapes what suits the rear of the property.
Community photographs via Wikimedia Commons. Sylvania by Mosesintheflesh, Maumee and Waterville by Nyttend, all public domain. Perrysburg by Cutlass, CC0. Ottawa Hills by MrJacon000, CC BY-SA 4.0.


FAQ
What does a new deck run in Toledo, OH?
A typical 320 square foot raised deck in pressure treated timber lands between about 11,700 and 18,300 dollars installed across Northwest Ohio, while the same footprint in capped composite sits between roughly 19,400 and 29,600. Per square foot that works out to 37 to 57 dollars for timber and 61 to 92 for composite, and the figure takes in footings, framing, boards, railings and stairs. Ground that sits over the heavy clay left by the old Great Black Swamp can add cost through wider footing pads and extra drainage work, whereas a low deck under thirty inches comes in cheaper since no guard is needed.
Will my deck need a permit in Toledo?
Yes for any deck fixed to the house. The City of Toledo issues permits through its Division of Building Inspection, while Sylvania, Perrysburg, Ottawa Hills, Maumee and Waterville each route approvals a different way, some through their own city or village building office, others through Lucas or Wood County Building Regulations. General Ohio practice exempts a detached deck of 200 square feet or less that stands under thirty inches above grade and does not serve a required exit, though a village zoning review or a historic district approval can still apply depending on the address. We draw the framing plan, file it with whichever office covers your address and attend both the footing and final inspections.
What is the timeline for a new deck?
The build itself is the short part. Framing, boarding and railing a straightforward 200 to 300 square foot deck usually wraps inside a working week once the crew is on site. What actually sets the calendar is everything that happens first: permit review running one to three weeks depending on which of the six local offices your address answers to, and composite boards sometimes sitting on a supplier lead time. Add it together and a first phone call to a finished deck typically spans six to twelve weeks, and we hand you that window in writing rather than a guess.
What belongs in a deck contract before a deposit?
More detail than a one line quote gives you. Look for the footing depth in writing, the exact joist spacing, the board brand and product line by name, railing type, how many stair runs, what counts as demolition and haul away, who is responsible for the permit application, a payment schedule tied to milestones rather than dates, and a stated method for pricing any change once work starts. A modest deposit tied to ordering material is normal; handing over most of the job cost before a post is in the ground is not. Ask to see proof of liability insurance and workers compensation too. Every one of those items in writing is what keeps a surprise change order or a crew that quietly stops showing up from ever becoming your problem.
Composite or timber?
Ask yourself honestly whether resealing will actually happen every couple of years, because that single habit does more to decide how a deck looks a decade on than the wood grade you pick. Timber wins on a tight budget, on a genuine preference for real grain underfoot, or on a house old enough that a composite board would sit oddly against it. Composite asks for roughly sixty to ninety percent more money on day one and then very little upkeep for the next twenty five years, which is the trade most Toledo households are actually making.
How far down do footings need to go here?
Past the frost line, which this deep in the Lake Erie snowbelt generally runs roughly 36 to 42 inches, well past the 32 inches used further south in the state. We pour footings sized to the load each post carries and set every post on a galvanised standoff base so no end grain rests in water. Ground here crosses the freezing point repeatedly through winter, and the heavy clay left behind by the old Great Black Swamp holds that moisture at the surface, which is why surface blocks are the most frequent failure we are called to correct.
Can an old deck be repaired rather than replaced?
Often, and the answer lives underneath the boards, not on the surface. If the posts, beams, joists and ledger are sound, stripping the old surface and railings and fitting new ones runs roughly a third of a full rebuild and buys the structure another decade and a half. If the deck is standing on surface blocks instead of poured footings, or the ledger was simply nailed rather than properly bolted and flashed, a repair only delays a replacement that is already coming and spends money on a frame that has to come out regardless. We get underneath and tell you honestly which deck you actually have before anything changes hands.
What if the crew disappears or work stalls partway?
It is the single most common complaint we hear from homeowners describing a bad experience with a different contractor, and almost every time the cause is the same: one crew spread across two or three jobs at once, so nobody's project is the priority. Once your build starts, that crew is on your site and nowhere else until it is finished. You get a written start date, and if weather or an inspection delay pushes it back, you hear it from us ahead of that date rather than finding out when nobody turns up.
Which communities do you serve?
Toledo Custom Decks builds across Toledo and Northwest Ohio, including Sylvania, Perrysburg, Ottawa Hills, Maumee and Waterville. Those five split across Lucas and Wood Counties, each with its own permit office, and we deal with whichever one covers your address.
Does the estimate cost anything?
Nothing, and there is no obligation attached to it. Someone comes to the property, takes real measurements, checks door sill heights and how equipment would reach the back yard, and listens to what you actually want out of the space. You walk away with two or three genuine layout options, prices for each, and a written scope naming materials, framing specification, hardware, timeline and cost. Nothing changes hands and nothing is owed until you decide to proceed.